14912 Oneida Street Unit 2, Thornton, CO 80602
- $415,900
- 2
- BD
- 3
- BA
- 1,266
- SqFt




Courtesy of Coldwell Banker Realty 56 . kris@thecerettogroup.com,720-939-0558
- List Price
- $415,900
- Status
- ACTIVE
- Days on Market
- 64
- MLS#
- 1845734
- New Construction
- Yes
- Year Built
- 2024
- Bedrooms
- 2
- Bathrooms
- 3
- Full Baths
- 1
- Half Baths
- 1
- Living Area
- 1,266
- Lot Size
- 1,378
- Acres
- 0.03
- Subdivision
- Parterre
- Neighborhood
- Parterre
Property Description
**Special financing available on eligible homes when using builder’s preferred lender – terms and conditions apply – ask for details** Welcome to this beautifully designed new townhome, thoughtfully crafted to complement today’s lifestyle. The main level showcases a spacious kitchen with an oversized island and bar seating, seamlessly connecting to the inviting family room—an ideal setting for entertaining guests or enjoying a quiet evening at home. Upstairs, the private owner’s suite offers a comfortable retreat with a well-appointed bath and generous walk-in closet. A secondary bedroom, full bathroom, and versatile loft provide flexible space for a home office, media room, guest accommodations, or play area. The conveniently located upstairs laundry room adds everyday ease and efficiency. Nestled in a vibrant community near Denver Premium Outlets and Trail Winds Recreation Center, this home places shopping, dining, and recreation just minutes away. Estimated completion: December 2026.
/u.realgeeks.media/sresmo/header.png)
Additional Information
- Amenities
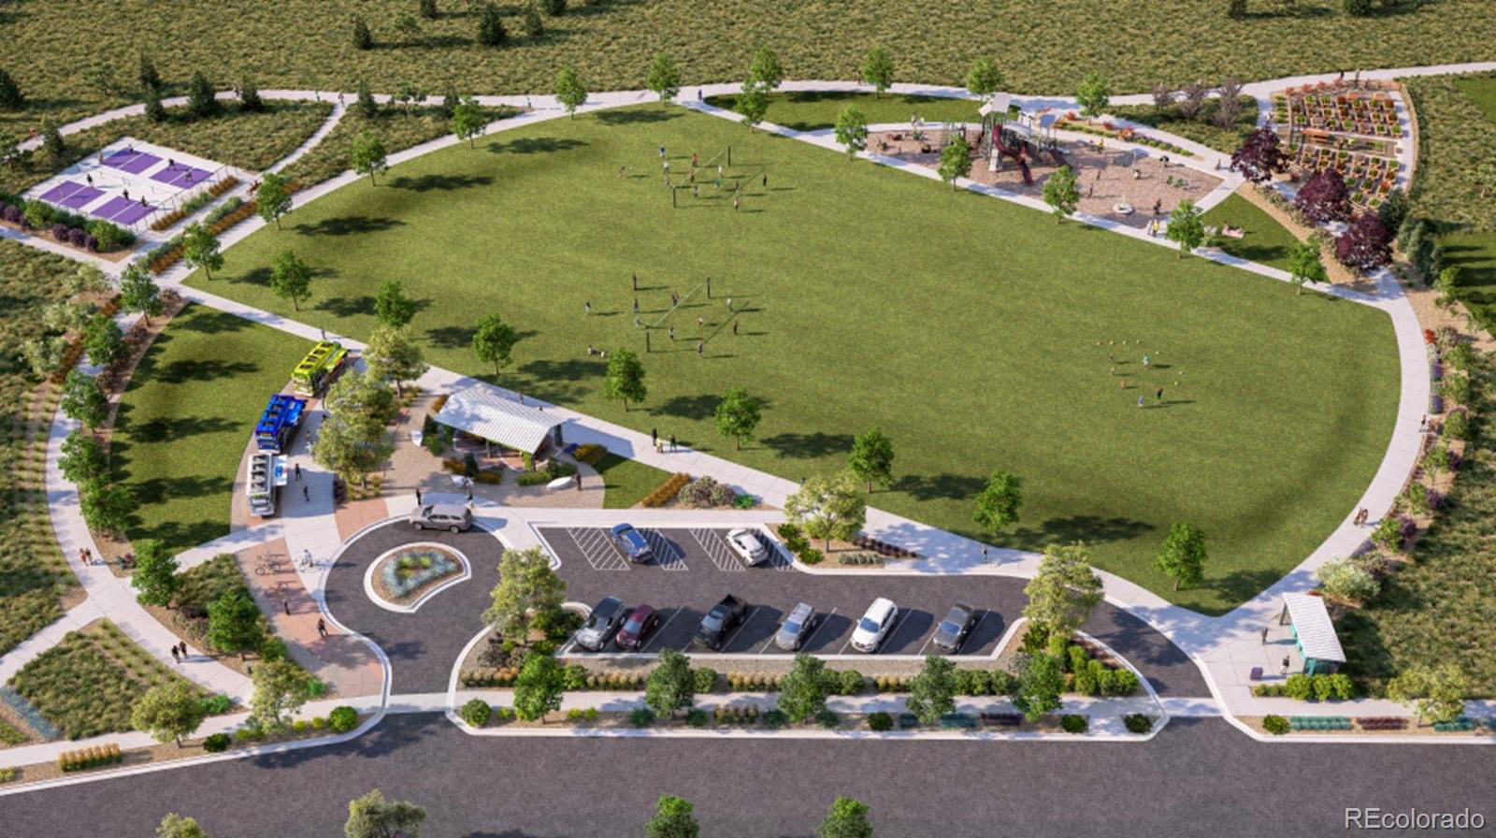
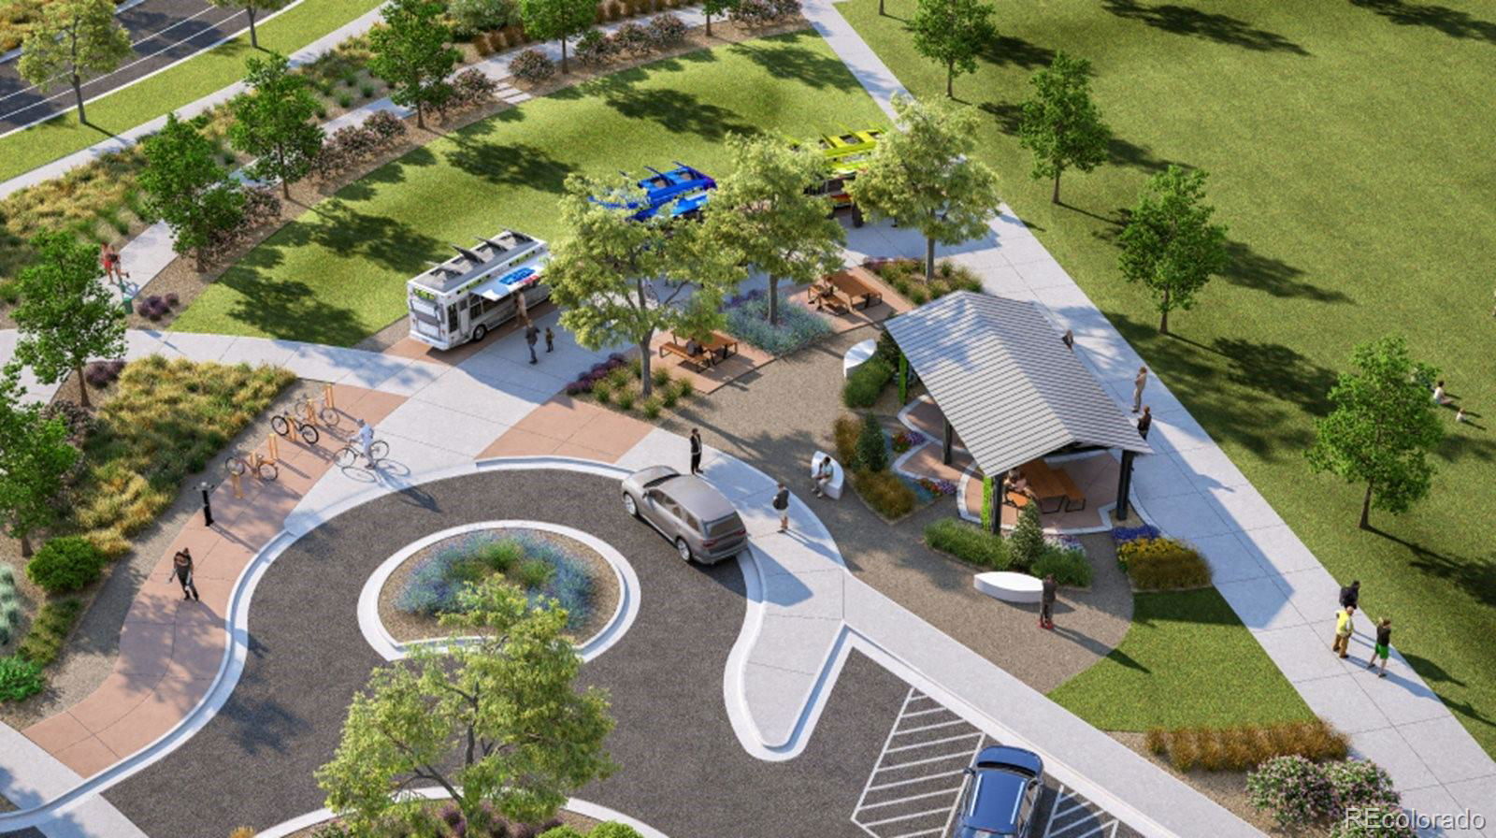
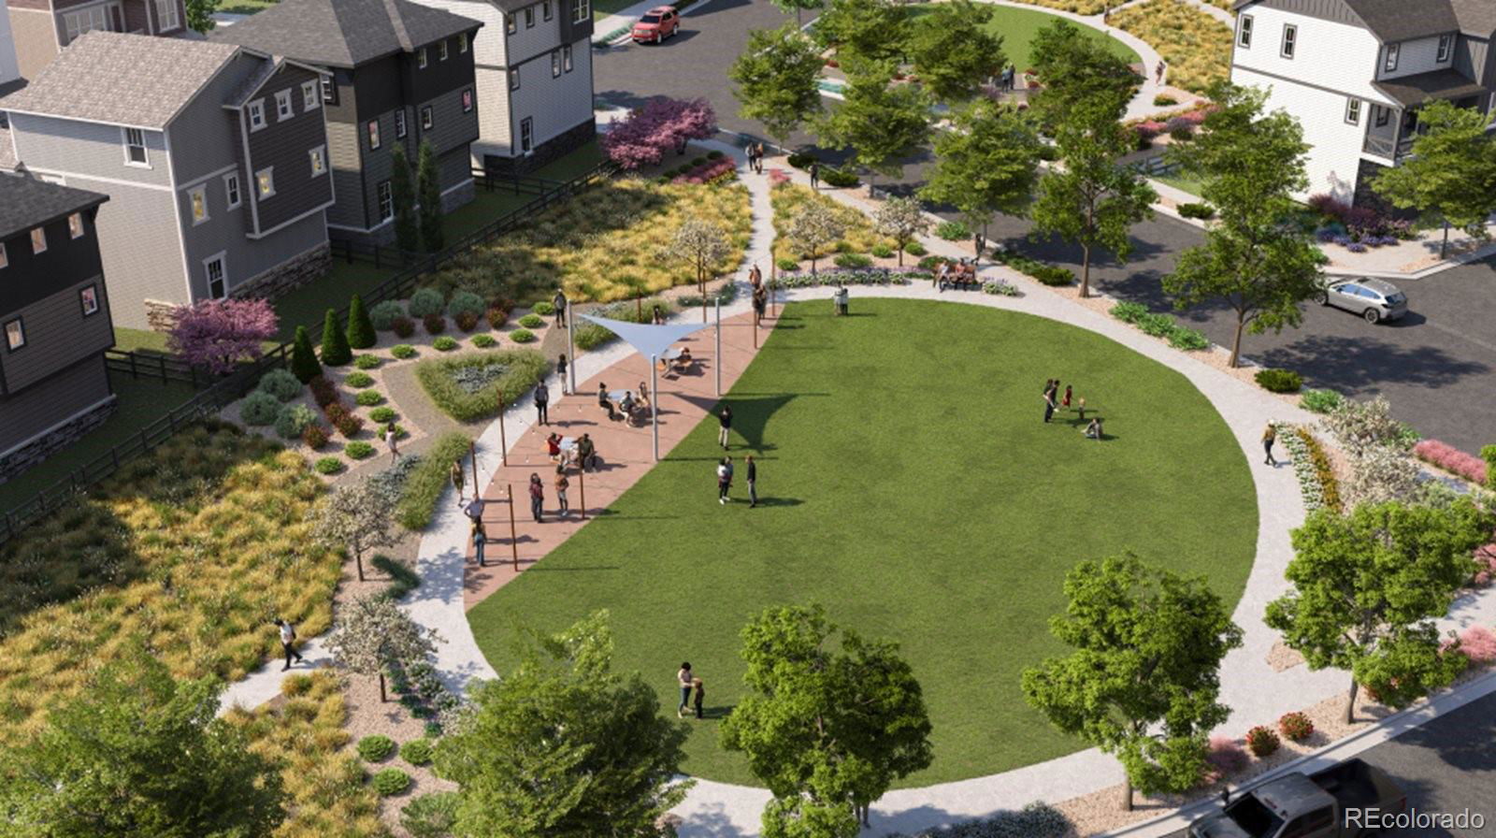
- Garden Area, Park, Parking, Playground, Tennis Court(s), Trail(s)
- Interior Features
- Eat-in Kitchen, High Ceilings, Kitchen Island, Open Floorplan, Primary Suite, Quartz Counters, Walk-In Closet(s)
- Exterior Features
- Rain Gutters
- Taxes
- $4,409
- HOA Fee
- $180
- HOA Includes
- Recycling, Trash
- Appliances
- Dishwasher, Disposal, Microwave, Oven, Refrigerator
- Heating
- Electric, Geothermal
- Air Conditioning
- Central Air
- Levels
- Two
- Roof
- Composition
- Garage Spaces
- 2
- School District
- School District 27-J
- Elementary School
- West Ridge
- Middle School
- Roger Quist
- High School
- Riverdale Ridge
Mortgage Calculator

The content relating to real estate for sale in this Web site comes in part from the Internet Data eXchange (“IDX”) program of METROLIST, INC., DBA RECOLORADO® Real estate listings held by brokers other than Real Estate Company are marked with the IDX Logo. This information is being provided for the consumers’ personal, non-commercial use and may not be used for any other purpose. All information subject to change and should be independently verified. IDX Terms and Conditions