21233 E 63rd Drive, Aurora, CO 80019
- $405,000
- 3
- BD
- 3
- BA
- 1,754
- SqFt




Courtesy of Workman & Associates . paula@paulaworkman.com,303-888-1033
- List Price
- $405,000
- Status
- ACTIVE
- Days on Market
- 148
- Price Change
- ▼ $30,000 1787017243
- MLS#
- 2054982
- Short Sale
- Yes
- Style
- Urban Contemporary
- Year Built
- 2023
- Bedrooms
- 3
- Bathrooms
- 3
- Full Baths
- 1
- Half Baths
- 1
- Living Area
- 1,754
- Lot Size
- 2,720
- Acres
- 0.06
- Subdivision
- Painted Prairie
- Neighborhood
- Painted Prairie
- Building Name
- Painted Prairie
Property Description
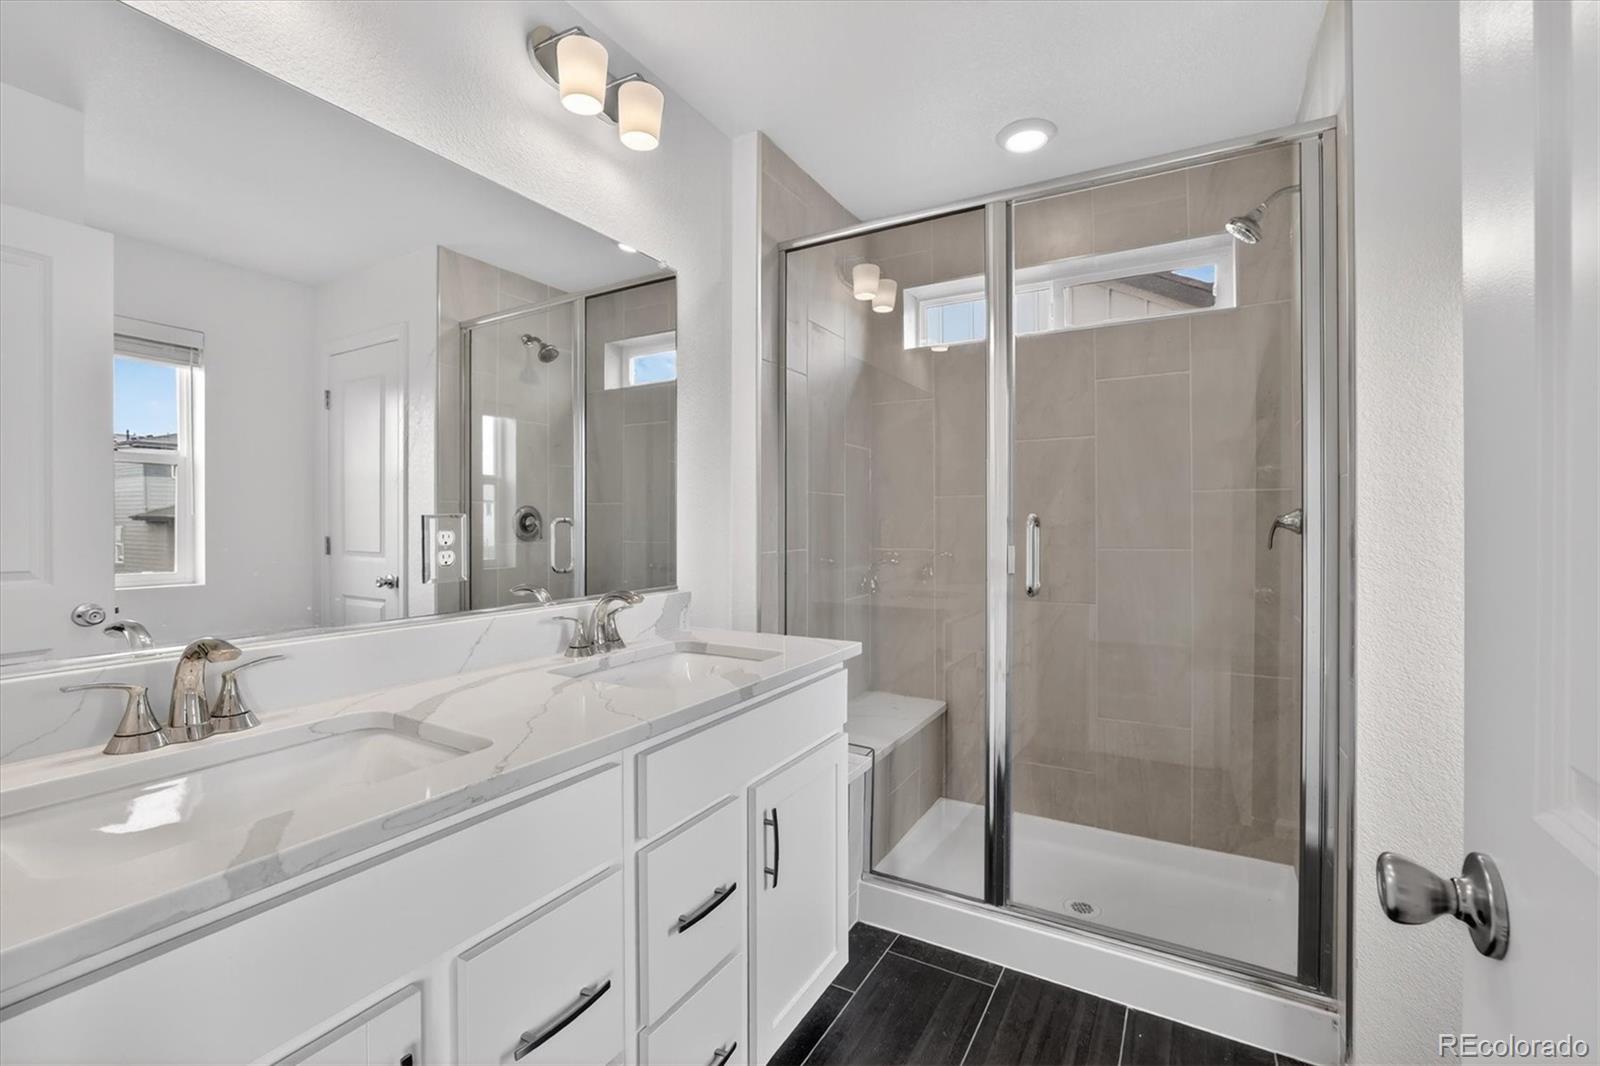
LESS THAN NEW CONSTRUCTION...BRING YOUR OFFER TODAY!!Exceptional value and welcoming charm in this beautifully designed KB Home paired home, nestled in the highly desirable Painted Prairie community. This Energy Star–certified treasure blends modern style with sustainable living, featuring energy-efficient GE appliances that make everyday life easier and more eco-friendly. At the heart of the home, the stunning kitchen shines with a spacious island—perfect for hosting friends, sharing meals, or simply enjoying your morning coffee. Elegant touches like Moen faucets and gorgeous vinyl plank flooring throughout elevate the entire space with a sense of quality and comfort. Upstairs, you’ll love the versatility of the airy loft—ideal as a second living area, home office, or creative space. The convenient upstairs laundry adds everyday ease, while the spacious primary suite offers a true retreat with its generous walk-in closet and private en suite bathroom. Step outside to your fully fenced side yard, a wonderful spot for pets to play or for you to unwind in your own outdoor haven. Don’t miss your chance to call Painted Prairie home—where convenience, comfort, and community come together in the best possible way! Just reduced the price....bring your best offer!
/u.realgeeks.media/sresmo/header.png)
Additional Information
- Interior Features
- Eat-in Kitchen, Granite Counters, High Ceilings, Kitchen Island, Open Floorplan, Pantry, Primary Suite, Quartz Counters
- Taxes
- $6,310
- HOA Fee
- $140
- Property Description
- Urban Contemporary
- Zoning
- PUD
- Appliances
- Dishwasher, Disposal, Microwave, Range, Refrigerator
- Heating
- Forced Air
- Air Conditioning
- Central Air
- Levels
- Two
- Roof
- Composition
- Garage Spaces
- 2
- School District
- Adams-Arapahoe 28J
- Elementary School
- Harmony Ridge P-8
- Middle School
- Harmony Ridge P-8
- High School
- Vista Peak
Mortgage Calculator

The content relating to real estate for sale in this Web site comes in part from the Internet Data eXchange (“IDX”) program of METROLIST, INC., DBA RECOLORADO® Real estate listings held by brokers other than Real Estate Company are marked with the IDX Logo. This information is being provided for the consumers’ personal, non-commercial use and may not be used for any other purpose. All information subject to change and should be independently verified. IDX Terms and Conditions