6343 Betty Lane, Evergreen, CO 80439
- $825,000
- 3
- BD
- 2
- BA
- 2,522
- SqFt




Courtesy of Compass - Denver . sarah.scottwilson@compass.com,303-250-5323
- List Price
- $825,000
- Status
- ACTIVE UNDER CONTRACT
- Days on Market
- 158
- Price Change
- ▼ $24,500 1779834546
- MLS#
- 2554775
- Style
- Mountain Contemporary
- Year Built
- 1983
- Bedrooms
- 3
- Bathrooms
- 2
- Full Baths
- 1
- Living Area
- 2,522
- Lot Size
- 52,707
- Acres
- 1.21
- Subdivision
- Evergreen Park Estates
- Neighborhood
- Evergreen Park Estates
Property Description
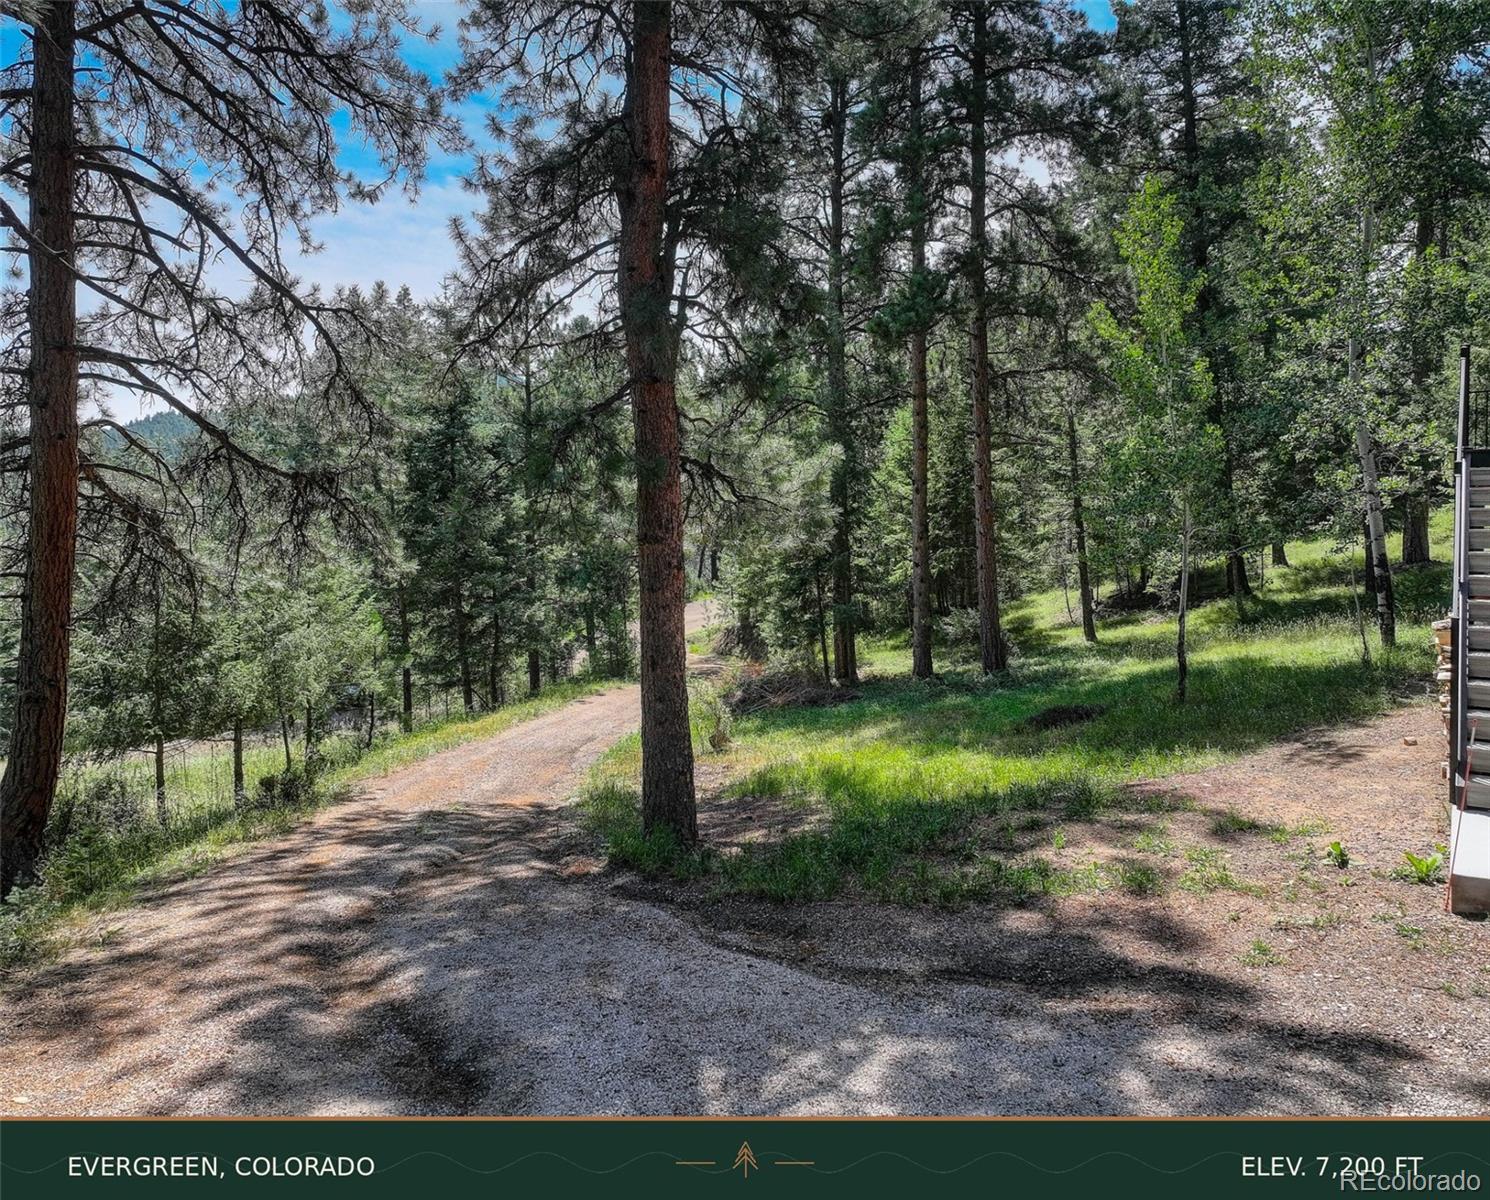
Come home to a little more room to breathe. Tucked among the pines on 1.2 usable acres, this Evergreen home offers the kind of setting that makes mountain living feel easy. Mornings begin with coffee on the new composite deck, afternoons invite you outside, and evenings settle quietly beneath the Colorado sky. Inside, vaulted wood ceilings, expansive windows and warm natural finishes bring the surroundings in. The open kitchen and dining area were made for real life, from weeknight dinners to a table full of friends, while multiple gathering spaces provide room to spread out. Three bedrooms and two baths include a peaceful primary retreat, and the lower level adds valuable flexibility for guests, hobbies, work or play. Outside, the gently sloping property offers mature trees, a fenced backyard and space for dogs, gardens and simply enjoying your own piece of Evergreen. A two car attached garage and storage shed provide room for the gear that comes with Colorado living. Just minutes from downtown Evergreen, Evergreen Lake, Three Sisters Park, Wulf Recreation Center, schools, restaurants and trails, with convenient access to I 70, Denver and the mountains. This is more than a place to live. It is room to gather, room to wander and room to stay awhile.
/u.realgeeks.media/sresmo/header.png)
Additional Information
- Interior Features
- Ceiling Fan(s), Eat-in Kitchen, Entrance Foyer, Granite Counters, High Ceilings, Kitchen Island, Open Floorplan, Primary Suite, Tile Counters, Walk-In Closet(s)
- Exterior Features
- Dog Run, Private Yard
- Taxes
- $4,443
- Property Description
- Mountain Contemporary
- Zoning
- MR-1
- Appliances
- Convection Oven, Dishwasher, Disposal, Dryer, Electric Water Heater, Microwave, Oven, Range, Refrigerator, Washer, Water Softener
- Heating
- Baseboard, Electric, Wood Stove
- Air Conditioning
- None
- Levels
- Multi/Split
- Roof
- Composition
- Garage Spaces
- 2
- School District
- Jefferson County R-1
- Elementary School
- Wilmot
- Middle School
- Evergreen
- High School
- Evergreen
Mortgage Calculator

The content relating to real estate for sale in this Web site comes in part from the Internet Data eXchange (“IDX”) program of METROLIST, INC., DBA RECOLORADO® Real estate listings held by brokers other than Real Estate Company are marked with the IDX Logo. This information is being provided for the consumers’ personal, non-commercial use and may not be used for any other purpose. All information subject to change and should be independently verified. IDX Terms and Conditions