12829 King Street, Broomfield, CO 80020
- $350,000
- 2
- BD
- 3
- BA
- 1,177
- SqFt




Courtesy of RE/MAX Alliance - Olde Town . lydia@lydiashometeam.com
- List Price
- $350,000
- Status
- ACTIVE UNDER CONTRACT
- Days on Market
- 78
- Price Change
- ▼ $15,000 1784253358
- MLS#
- 2568632
- Style
- Contemporary
- Year Built
- 2006
- Bedrooms
- 2
- Bathrooms
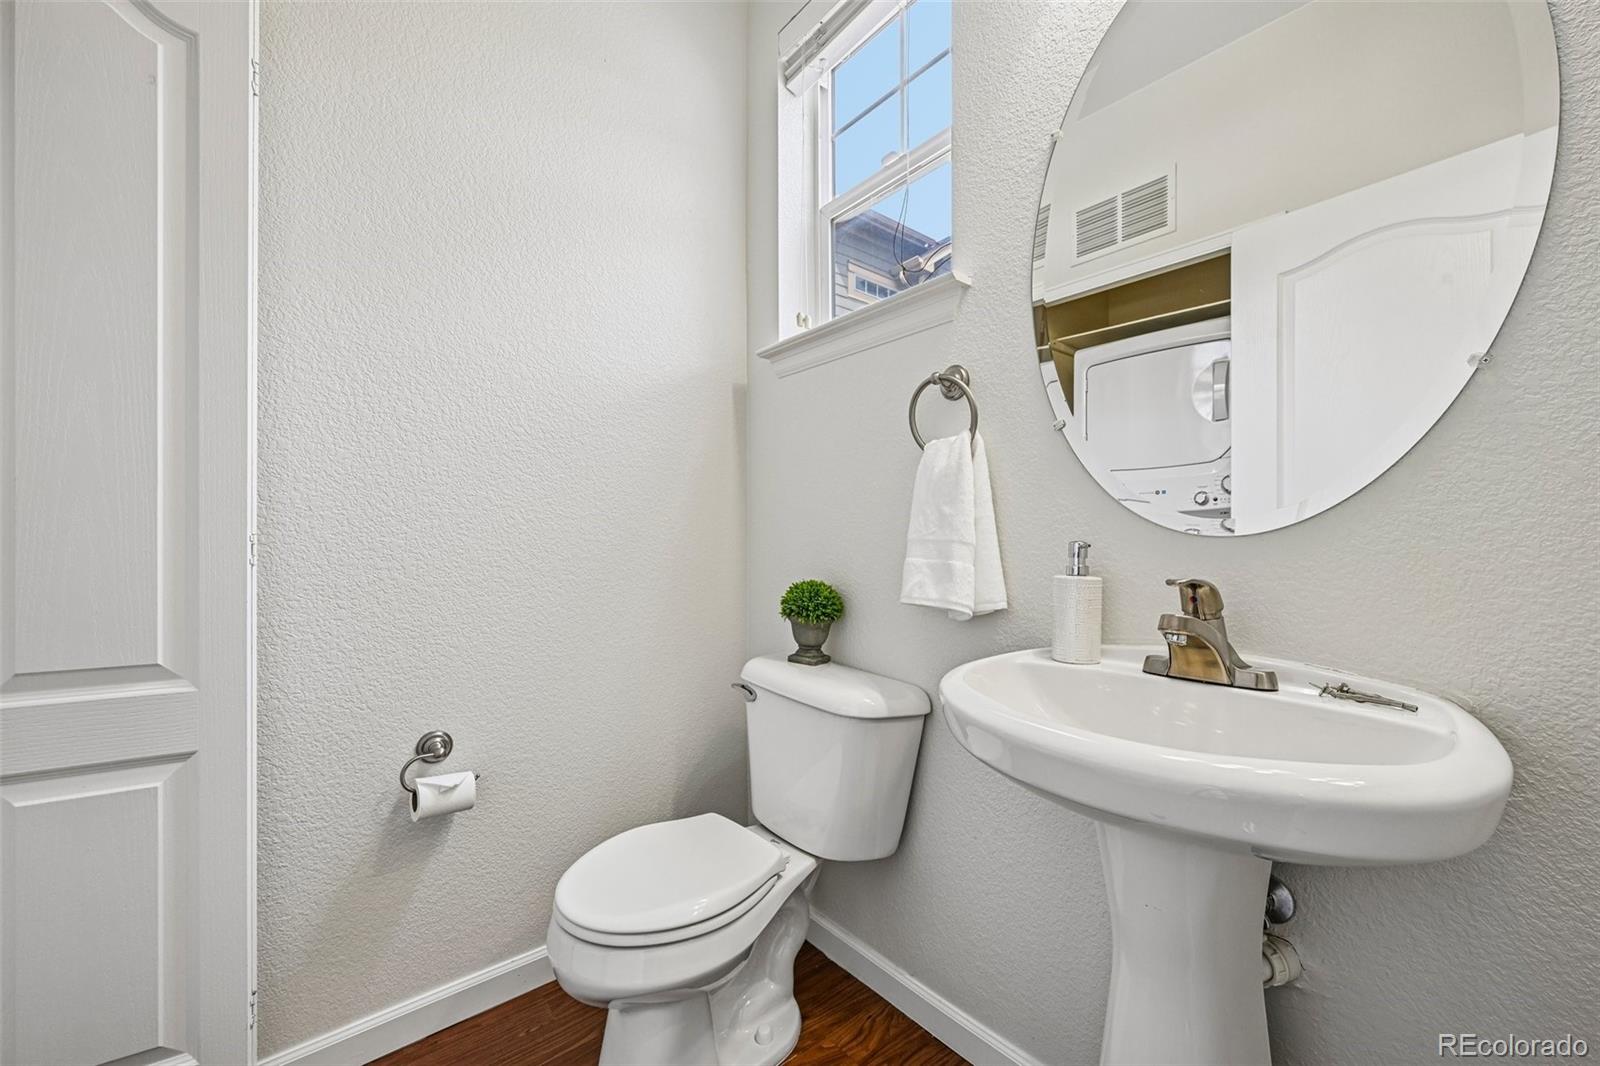
- 3
- Full Baths
- 2
- Half Baths
- 1
- Living Area
- 1,177
- Subdivision
- Westlake Townhomes
- Neighborhood
- Westlake Townhomes
Property Description
A thoughtfully updated Broomfield home offering flexible living space, modern comfort, and an easy indoor-outdoor lifestyle in a highly convenient location. Designed for today’s move-up buyer, this home provides space to grow, work-from-home flexibility, and everyday livability in an established neighborhood with easy access to Denver, Boulder, parks, trails, shopping, and dining. The main level features an open, functional layout where living, dining, and kitchen spaces connect seamlessly, creating a natural gathering area for daily living and entertaining. Upstairs, a versatile flex space functions as a second living room, media lounge, homework zone, or casual retreat—providing the separation and flexibility today’s buyers value. The finished lower level expands the home’s livability with space for entertaining, guest stays, multi-generational living, or recreation. It can easily become a teen hangout, fitness area, or private guest suite depending on lifestyle needs. A dedicated office or flexible workspace supports remote work, study, or creative pursuits. Located in a convenient Broomfield location, the home offers access to nearby parks, trails, open space, and everyday amenities. Commuting is simple with convenient routes to Denver and Boulder, while nearby shopping and dining add to everyday convenience. Compared to newer construction, this home offers expanded living space, an established neighborhood, and flexible layout options that are increasingly difficult to find. The floor plan supports multiple living zones, making it well suited for evolving needs. Homes offering this level of flexibility, space, and location convenience are becoming harder to find, making this a strong opportunity for buyers seeking functionality and long-term livability. More than just square footage, this home is designed to support everyday life with room to live, work, and gather in a way that feels natural and adaptable.
/u.realgeeks.media/sresmo/header.png)
Additional Information
- Amenities
- Clubhouse, Fitness Center, Playground, Pool
- Interior Features
- Breakfast Bar, Built-in Features, Eat-in Kitchen, Kitchen Island, Open Floorplan, Walk-In Closet(s)
- Exterior Features
- Balcony
- Taxes
- $3,244
- HOA Fee
- $400
- HOA Includes
- Insurance, Maintenance Grounds, Maintenance Structure, Recycling, Snow Removal, Trash
- Property Description
- Contemporary
- Zoning
- RES
- Appliances
- Dishwasher, Disposal, Dryer, Microwave, Oven, Refrigerator, Washer
- Heating
- Forced Air
- Air Conditioning
- Central Air
- Levels
- Three Or More
- Roof
- Composition
- Garage Spaces
- 2
- School District
- Adams 12 5 Star Schl
- Elementary School
- Centennial
- Middle School
- Westlake
- High School
- Legacy
Mortgage Calculator

The content relating to real estate for sale in this Web site comes in part from the Internet Data eXchange (“IDX”) program of METROLIST, INC., DBA RECOLORADO® Real estate listings held by brokers other than Real Estate Company are marked with the IDX Logo. This information is being provided for the consumers’ personal, non-commercial use and may not be used for any other purpose. All information subject to change and should be independently verified. IDX Terms and Conditions