3255 Yarrow Court, Wheat Ridge, CO 80033
- $565,000
- 4
- BD
- 3
- BA
- 2,503
- SqFt




Courtesy of Living Room Real Estate . Kassidy@LivingRoomDenver.com,303-720-8491
- List Price
- $565,000
- Status
- ACTIVE
- Days on Market
- 80
- Price Change
- ▼ $10,000 1787779387
- MLS#
- 3102106
- Style
- Spanish
- Year Built
- 1984
- Bedrooms
- 4
- Bathrooms
- 3
- Full Baths
- 1
- Half Baths
- 1
- Living Area
- 2,503
- Lot Size
- 3,267
- Acres
- 0.08
- Subdivision
- Hacienda Loma Vista & Amd I
- Neighborhood
- Hacienda Loma Vista & Amd I
Property Description
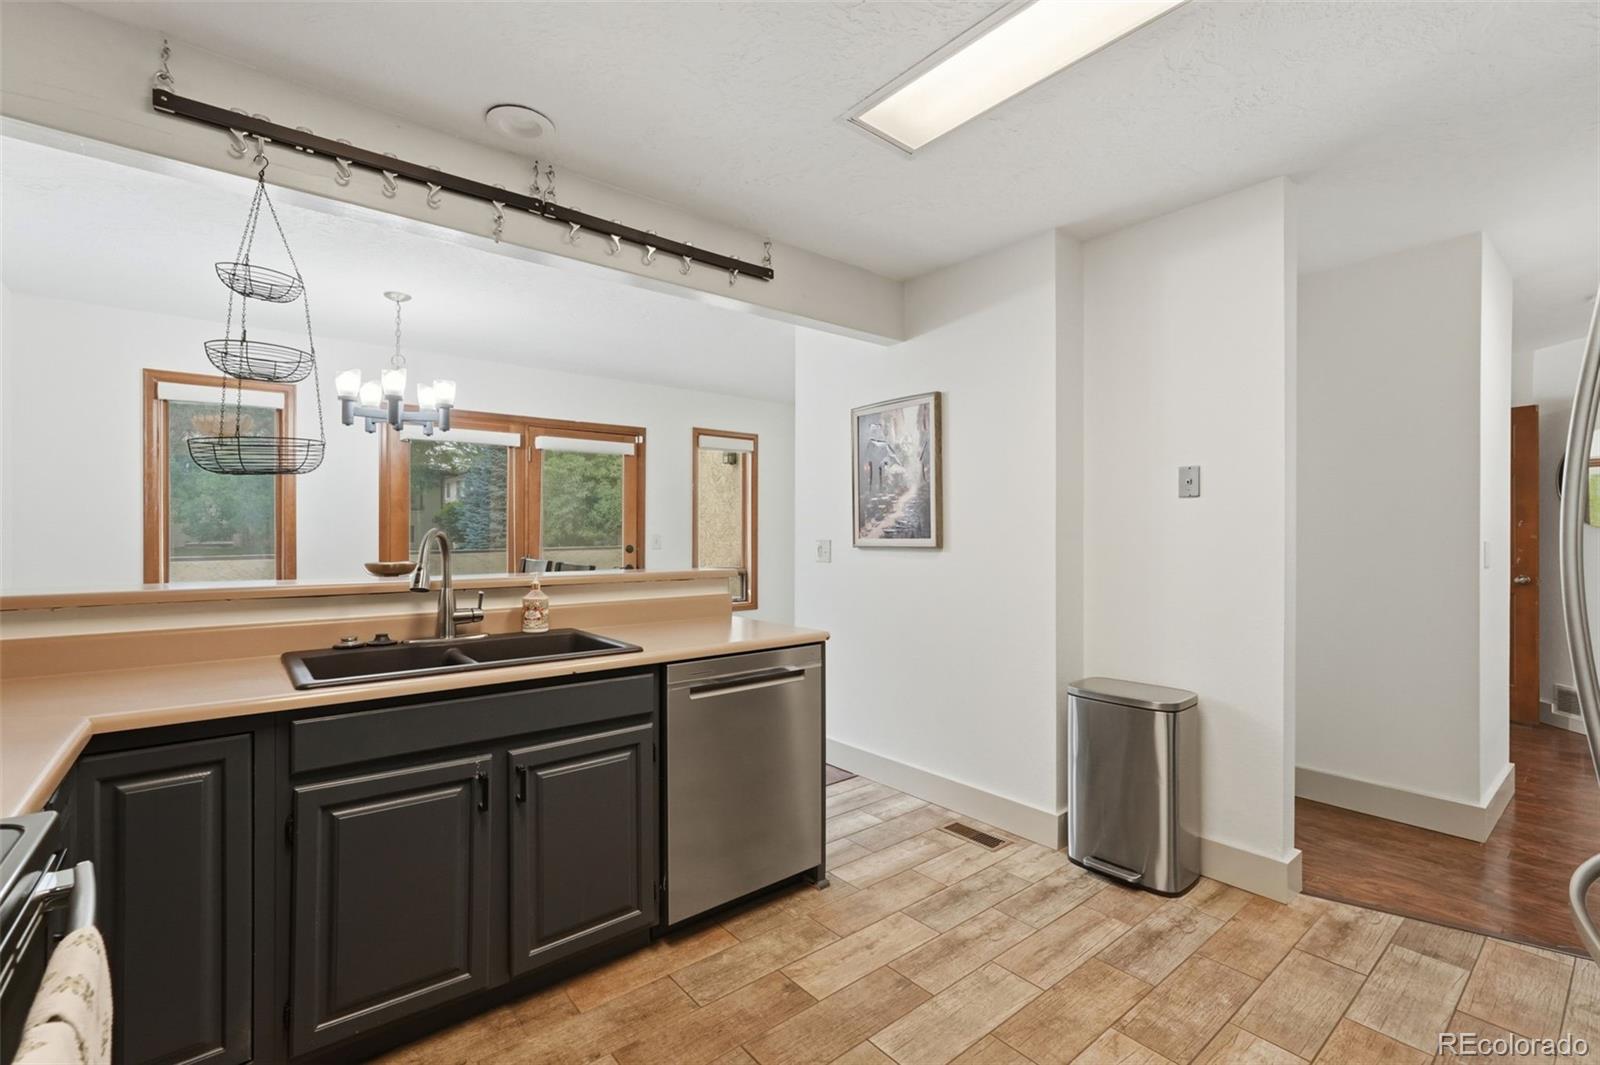
3255 Yarrow Court offers 4 beds, 2.5 bathroom, and 3 outdoor spaces in Wheat Ridge, a desirable westside location. Mature trees shade the enclosed front courtyard creating an inviting secluded retreat as you enter the front door. Combined with the elevated Trex deck off the dining room and the private garden-level patio below, the home provides three distinct outdoor living areas. The main level offers a sun-filled office near the entry creating an ideal work-from-home retreat. Vaulted ceilings and abundant natural light welcome you into the main living area, where a custom shiplap fireplace wall creates a warm focal point for gatherings. The kitchen and dining areas connect seamlessly to the outdoor deck. Upstairs, the spacious primary suite serves as a private retreat complete with a walk-in closet, dual vanity, and a large shower. A second upstairs bedroom enjoys access to its own full bathroom. The lower level expands the home's versatility with a large family room, an additional bedroom, generous storage, and French doors opening to a secluded patio surrounded by tiered landscaping. Existing water and sewer connections provide the opportunity to add a future lower-level bathroom creating the potential for a great guest suite. Freshly painted and move-in ready, this home also features a two-car attached garage, central air conditioning, and a whole-house fan for year-round comfort. Located just minutes from Golden, Highlands, Crown Hill Park, and downtown Denver, you'll enjoy easy access to biking and walking trails, local coffee shops, restaurants, pickleball, and neighborhood favorites. With the transformation of the former Lutheran Hospital campus into a vibrant 100-acre mixed-use community with parks, gathering spaces, and new amenities, this location continues to grow in both lifestyle appeal and long-term value. For buyers seeking a home that offers flexible living spaces and exceptional outdoor enjoyment this is a standout opportunity.
/u.realgeeks.media/sresmo/header.png)
Additional Information
- Interior Features
- Ceiling Fan(s), Eat-in Kitchen, Entrance Foyer, High Ceilings, Laminate Counters, Primary Suite, Smart Thermostat, Vaulted Ceiling(s), Walk-In Closet(s)
- Exterior Features
- Balcony, Gas Valve, Rain Gutters
- Taxes
- $4,153
- HOA Fee
- $520
- HOA Includes
- Reserves, Insurance, Maintenance Grounds, Maintenance Structure, Recycling, Snow Removal, Trash
- Property Description
- Spanish
- Appliances
- Dishwasher, Dryer, Microwave, Oven, Refrigerator, Washer
- Heating
- Forced Air
- Air Conditioning
- Central Air
- Levels
- Two
- Roof
- Spanish Tile
- Garage Spaces
- 2
- School District
- Jefferson County R-1
- Elementary School
- Stevens
- Middle School
- Everitt
- High School
- Wheat Ridge
Mortgage Calculator

The content relating to real estate for sale in this Web site comes in part from the Internet Data eXchange (“IDX”) program of METROLIST, INC., DBA RECOLORADO® Real estate listings held by brokers other than Real Estate Company are marked with the IDX Logo. This information is being provided for the consumers’ personal, non-commercial use and may not be used for any other purpose. All information subject to change and should be independently verified. IDX Terms and Conditions