1040 E 7th Avenue, Denver, CO 80218
- $1,295,000
- 3
- BD
- 5
- BA
- 3,351
- SqFt




Courtesy of LIV Sotheby's International Realty . kristin.michas@sothebysrealty.com,303-915-2619
- List Price
- $1,295,000
- Status
- ACTIVE
- Days on Market
- 0
- MLS#
- 3495964
- Year Built
- 1995
- Bedrooms
- 3
- Bathrooms
- 5
- Full Baths
- 2
- Half Baths
- 1
- Living Area
- 3,351
- Lot Size
- 2,418
- Acres
- 0.06
- Subdivision
- Capital Hill
- Neighborhood
- Capital Hill
Property Description
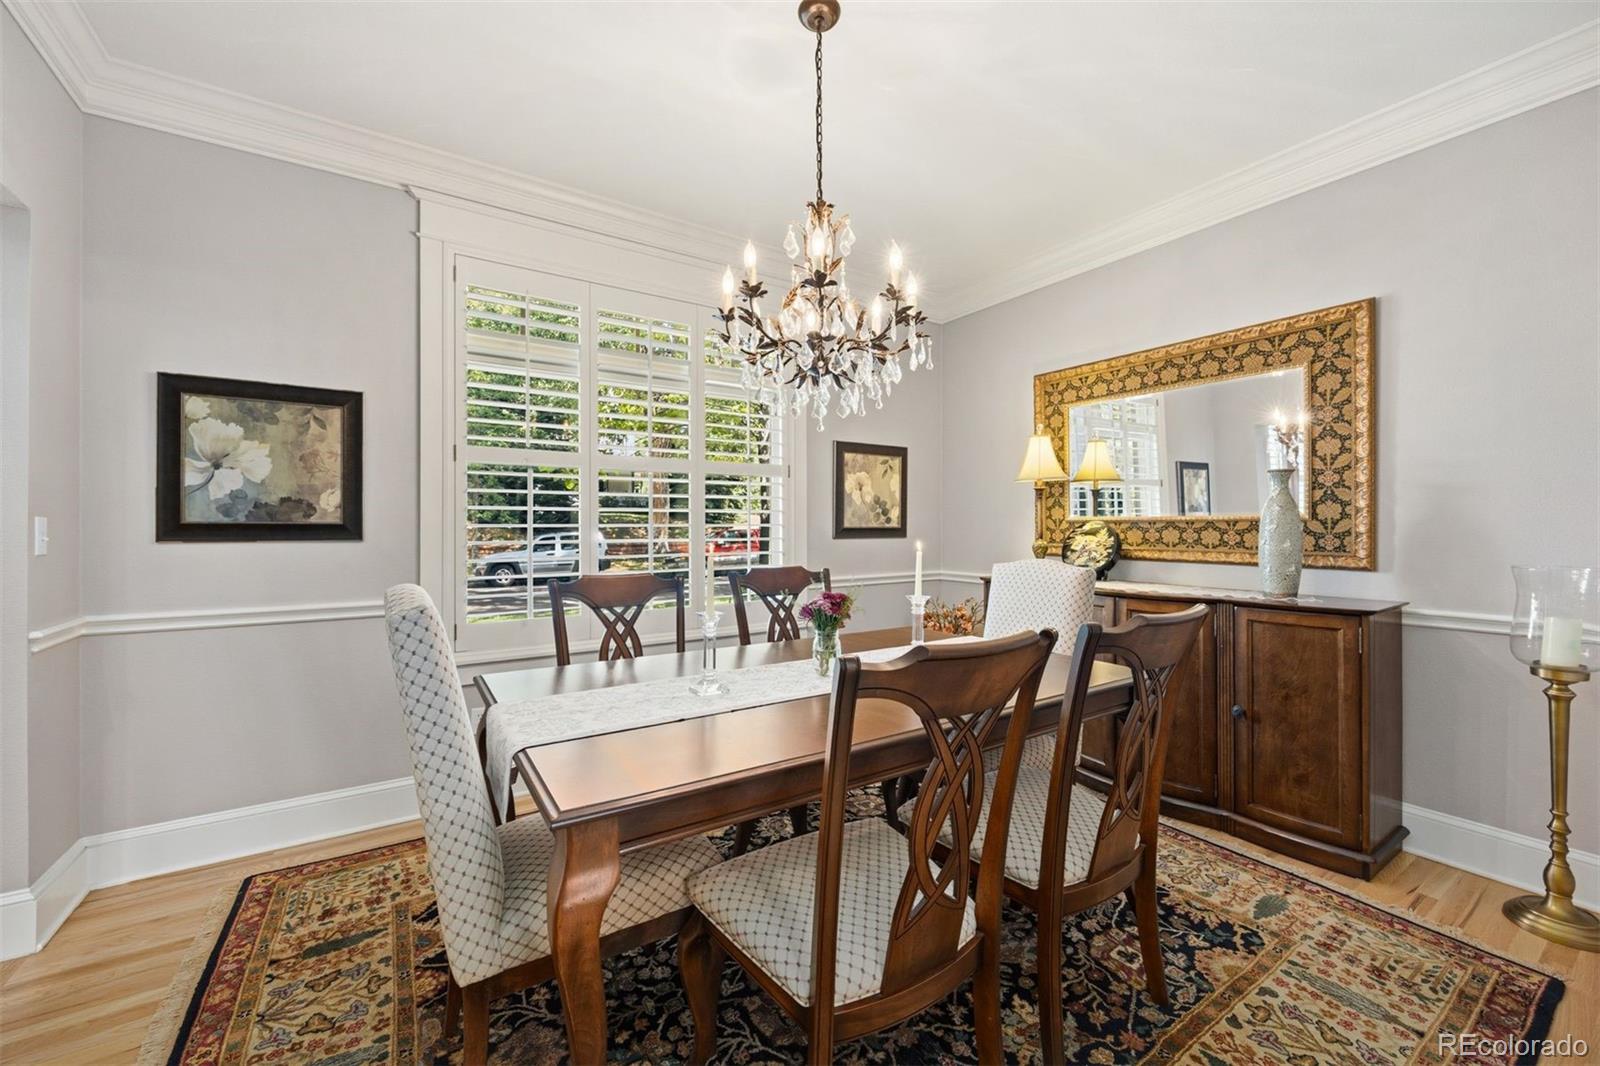
Exceptional quality, thoughtful upgrades, and a private oasis! This beautifully cared-for home offers a warm, inviting atmosphere with stylish finishes and quality evident throughout. The main level features a remodeled high-end kitchen with lighted cabinetry, breakfast nook, premium appliances, and dual wine refrigerators. The spacious dining room is ideal for entertaining, while the inviting living room features a gas fireplace. Step outside to a private patio with professional landscaping and a privacy fence. The retractable, lighted awning creates the perfect setting for morning coffee, outdoor dining, or an evening glass of wine. The second floor offers three bedrooms, including a spacious primary suite with a remodeled five-piece bath and walk-in closet. A unique private outdoor patio is located directly off the primary bedroom, providing an additional place to relax. The versatile third-level loft includes its own private bathroom and can be used as an office, guest suite, playroom, or additional living space. Triple-pane skylights with automatic shades bring abundant natural light throughout the home. The finished basement adds even more living space with room for an exercise area and family/media room, plus a built-in wet bar with lighted cabinetry and wine refrigerator. A private bathroom, egress windows, and ample storage add to the functionality. This home is located in the coveted, highly desirable 7th Avenue neighborhood. Enjoy a peaceful setting while remaining conveniently close to shopping, parks, restaurants, and everyday amenities. A beautifully maintained home with exceptional indoor and outdoor living spaces—truly a must-see!
/u.realgeeks.media/sresmo/header.png)
Additional Information
- Interior Features
- Breakfast Bar, Built-in Features, Eat-in Kitchen, Entrance Foyer, Five Piece Bath, Granite Counters, Marble Counters, Primary Suite, Vaulted Ceiling(s), Walk-In Closet(s), Wet Bar
- Exterior Features
- Balcony
- Taxes
- $4,585
- Zoning
- U-SU-B
- Appliances
- Bar Fridge, Convection Oven, Cooktop, Dishwasher, Disposal, Dryer, Microwave, Range, Refrigerator, Washer, Wine Cooler
- Heating
- Forced Air
- Air Conditioning
- Central Air
- Levels
- Three Or More
- Roof
- Composition
- Garage Spaces
- 2
- School District
- Denver 1
- Elementary School
- Dora Moore
- Middle School
- Morey
- High School
- East
Mortgage Calculator

The content relating to real estate for sale in this Web site comes in part from the Internet Data eXchange (“IDX”) program of METROLIST, INC., DBA RECOLORADO® Real estate listings held by brokers other than Real Estate Company are marked with the IDX Logo. This information is being provided for the consumers’ personal, non-commercial use and may not be used for any other purpose. All information subject to change and should be independently verified. IDX Terms and Conditions