398 Moongate Drive, Osage Beach, MO 65065
- $625,000
- 4
- BD
- 4
- BA
- 3,200
- SqFt




Courtesy of Estates Realty, LLC (573) 348-1010
- List Price
- $625,000
- Status
- ACTIVE
- Days on Market
- 177
- MLS#
- 3583335
- Subtype
- Residential
- Style
- Ranch, Two Story
- Year Built
- 1980
- Bedrooms
- 4
- Bathrooms
- 4
- Full Baths
- 4
- Living Area
- 3,200
- Subdivision
- Tan-Tar-A Estates
- MLS Area Major
- D
Property Description
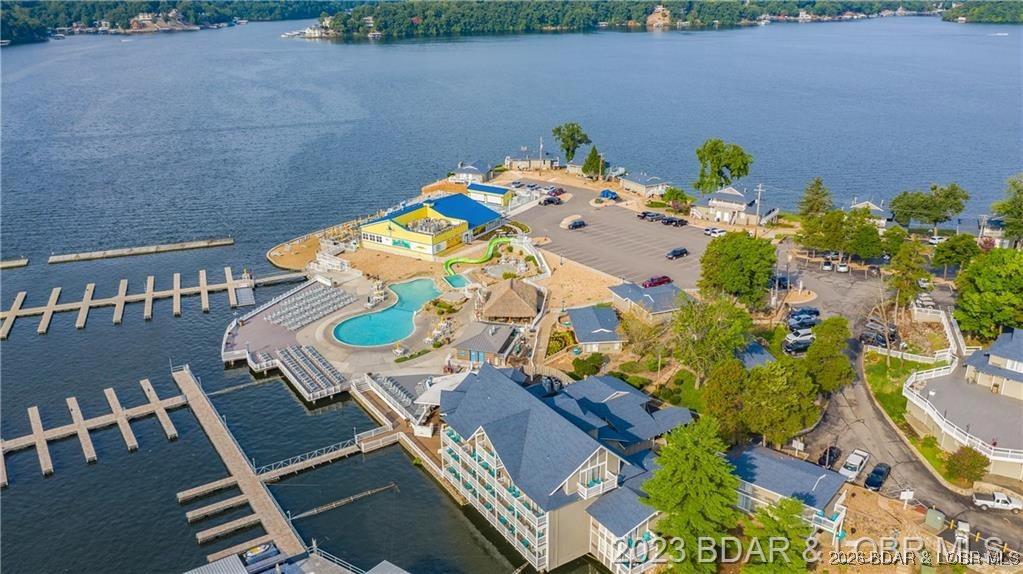
Located in the iconic Tan Tar A Estates, just steps from Margaritaville, this home truly has it all. The spacious open floor plan features two dining areas, two living spaces, and a cozy wood-burning fireplace—ideal for entertaining or everyday living. With only two steps to enter and a main-level primary suite, comfort and accessibility are front and center. The carport offers excellent protection and generous storage, with the option to easily convert it into a fully enclosed 2 car garage. Enjoy beautiful views of the main channel, with boat slip options available for lease. Completely updated throughout, the home showcases wood floors, newer cabinetry, and stone countertops. The lower level provides three additional bedrooms, three full bathrooms, and a spacious laundry room. Centrally located by both land and water, you’ll have easy access to all of the area’s top attractions. Resort amenities within one mile include a swim-up bar, tiki bar, family pool, lakeside bar and grill, two community pools, playground, and FREE golf. This golf-cart community is truly unmatched at the lake. Ideal as a full-time residence, vacation getaway, or proven income-producing property. Call today
/u.realgeeks.media/sresmo/header.png)
Additional Information
- Interior Features
- Ceiling Fan(s), Skylights, Unfurnished, Vaulted Ceiling(s), Walk-In Closet(s), Window Treatments
- Exterior Features
- Blacktop Driveway, Deck, Enclosed Porch, Storage
- Taxes
- $1,805
- HOA Fee
- $2,522
- Property Description
- Ranch, Two Story
- Zoning
- Residential
- Appliances
- Dryer, Disposal, Microwave, Oven, Range, Refrigerator, Water Softener Owned, Stove, Washer
- Heating
- Electric, Forced Air
- Air Conditioning
- Central Air, Wall Unit(s)
- Exterior Features
- Cedar, Wood Siding
- Stories
- 1
- Levels
- Two
- Roof
- Architectural, Shingle
- Foundation
- Basement, Poured
- Parking Features
- No Garage
- School District
- Camdenton
- View
- Lake