5 Antler Point, Linn Creek, MO 65052
- $1,175,000
- 4
- BD
- 6
- BA
- 3,550
- SqFt



Courtesy of Farrell & Associates Real Estate Co. (573) 348-2181
- List Price
- $1,175,000
- Status
- ACTIVE UNDER CONTRACT
- Days on Market
- 167
- Price Change
- ▼ $25,000 1780639432
- MLS#
- 3586367
- Subtype
- Residential
- Style
- One and One Half Story
- Year Built
- 2025
- Bedrooms
- 4
- Bathrooms
- 6
- Full Baths
- 4
- Half Baths
- 2
- Living Area
- 3,550
- Acres
- 5
- Subdivision
- Deer Path
- MLS Area Major
- F
Property Description
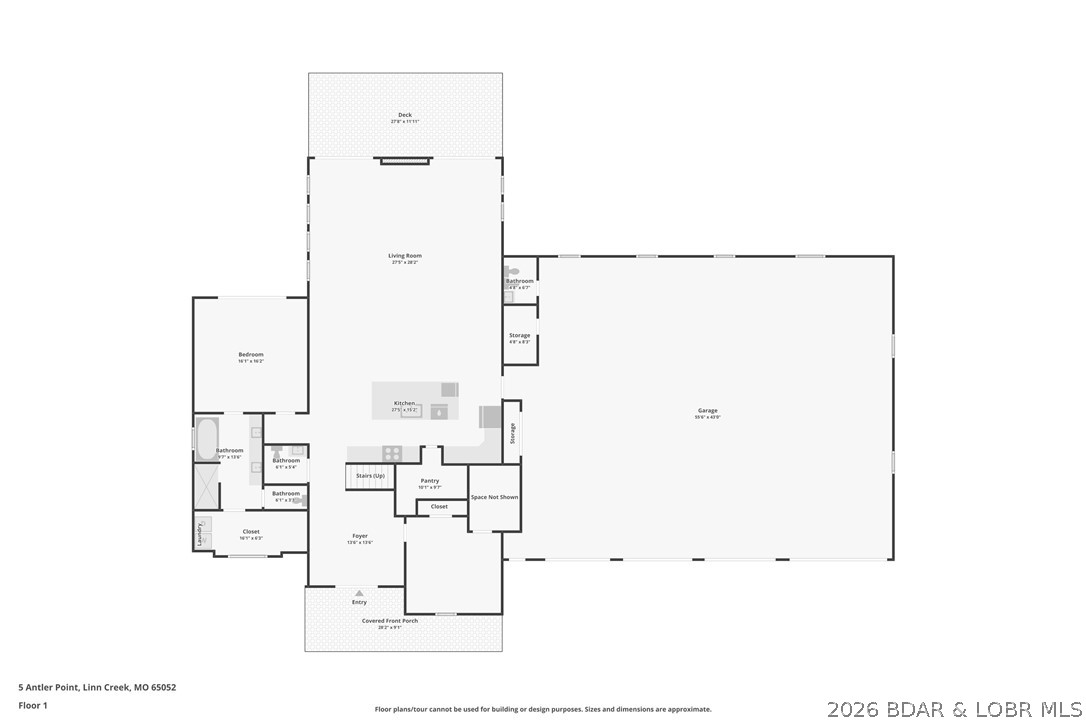
Welcome to 5 Antler Point in Deer Path Estates! Situated on 5+ acres in Linn Creek, this new construction home features a unique blend of modern architecture and traditional finishes. The exterior offers cement board siding, a metal roof, and front porch posts harvested directly from the land. The interior of this stunning home provides 4 beds, (one master suite and an En Suite) 6 baths an open-concept living space with 20ft vaulted ceilings in the great room, oversized Low-E Andersen windows that flood the home with natural light and serene woodland views. Crafted with only the highest quality materials, the home features elegant wood floors, soundproofed bedrooms and baths, 8ft solid core interior doors, and seamless flush style trim exuding craftsmanship. A chef’s inspired kitchen complete with handcrafted cabinetry, quartz countertops, sleek black stainless steel appliances, and a hidden walk-in pantry for ample storage. The master suite features stand alone soaking tub, luxurious walk-in shower and spacious custom walk-in closet. The attached garage is a game changer with nearly 2,000 sq. ft. of space including, 3 over head doors, an RV door, & radiant floor heat.
/u.realgeeks.media/sresmo/header.png)
Additional Information
- Interior Features
- Built-in Features, Ceiling Fan(s), Custom Cabinets, Fireplace, Jetted Tub, Pantry, Unfurnished, Vaulted Ceiling(s), Walk-In Closet(s), Walk-In Shower
- Exterior Features
- Blacktop Driveway, Deck, Sprinkler/Irrigation
- Taxes
- $107
- HOA Fee
- $700
- Property Description
- One and One Half Story
- Zoning
- Residential
- Flooring
- Hardwood, Tile
- Appliances
- Dishwasher, Disposal, Microwave, Range, Refrigerator, Stove, Wine Cooler, ENERGY STAR Qualified Refrigerator
- Heating
- Ductless, Heat Pump, Radiant
- Air Conditioning
- Central Air, Ductless
- Exterior Features
- Fiber Cement
- Levels
- One and One Half
- Roof
- Metal
- Foundation
- Crawlspace, Slab
- Parking Features
- Attached, Drain, Electricity, Garage, Garage Door Opener, Heated Garage, Insulated Garage, Workshop in Garage, Water Available
- Garage Spaces
- 4
- School District
- Camdenton