5088 Summerset Circle Unit D3, Osage Beach, MO 65065
- $360,000
- 3
- BD
- 3
- BA
- 2,108
- SqFt




Courtesy of Keller Williams L.O. Realty (573) 348-9898
- List Price
- $360,000
- Status
- ACTIVE
- Days on Market
- 161
- Price Change
- ▼ $15,000 1781146030
- MLS#
- 3586528
- Subtype
- Residential
- Year Built
- 1990
- Bedrooms
- 3
- Bathrooms
- 3
- Full Baths
- 3
- Living Area
- 2,108
- Subdivision
- Summerset Villas Condominium
- MLS Area Major
- D
Property Description
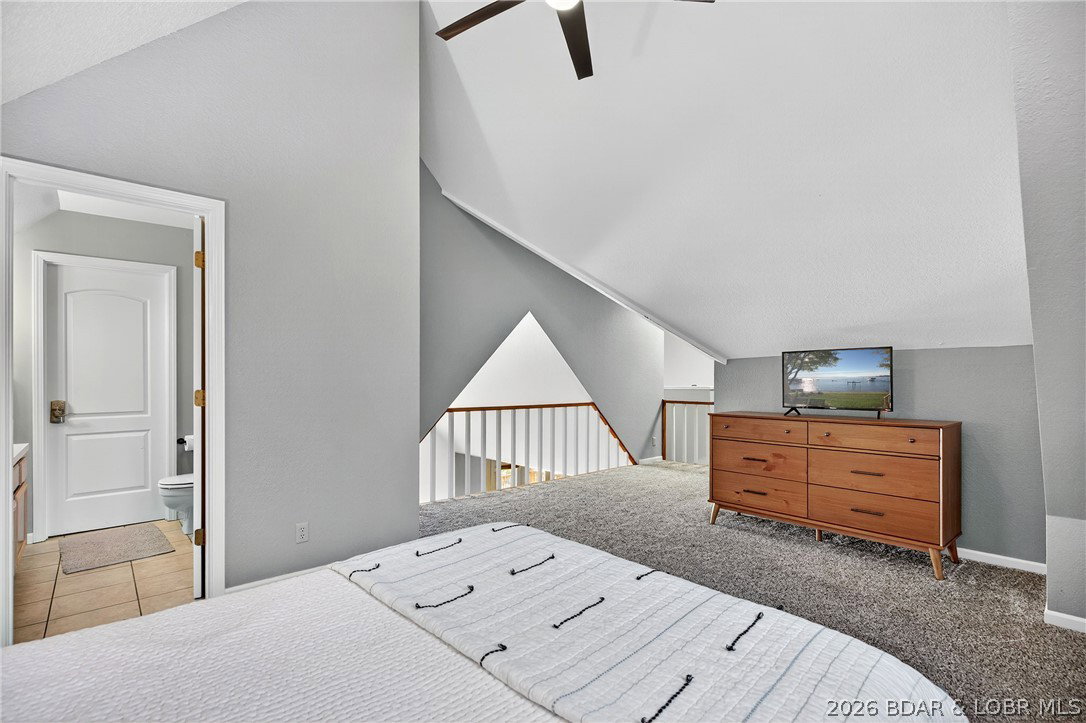
Top-floor living at Summerset Condominiums blends thoughtful updates with classic Lake of the Ozarks charm. With over 2,100 square feet, the main living area features vaulted ceilings, a striking stone fireplace (inoperable), and direct access to the lakeside deck. The kitchen has been refreshed with stainless appliances, solid surface countertops, and bright cabinetry, opening into the dining space. The primary suite offers private deck access and jetted tub, while a guest bedroom and full bath complete the main level. Upstairs, the oversized loft currently serves as the third bedroom with its own full bath and additional storage. The lakeside deck is made for relaxing, with extra storage and an elevated second-tier view that speaks for itself. Offered furnished for immediate enjoyment. Summerset Villas is a boutique 14-unit community featuring a lakeside pool, peaceful cove setting, and welcoming atmosphere. Spend your days on the water, fishing nearby, or take a short walk to Dog Days Bar & Grill. Prefer a night in? The clubhouse offers a full kitchen, conference space, pool table, and more. Boat slip may be leased from Gozark Resort formerly Summerset next door.
/u.realgeeks.media/sresmo/header.png)
Additional Information
- Interior Features
- Ceiling Fan(s), Furnished, Fireplace, Jetted Tub, Skylights, Vaulted Ceiling(s), Walk-In Shower, Window Treatments
- Exterior Features
- Blacktop Driveway, Deck
- Taxes
- $1,222
- HOA Fee
- $4,150
- Appliances
- Dryer, Dishwasher, Microwave, Range, Refrigerator, Stove, Washer
- Heating
- Electric, Forced Air
- Air Conditioning
- Central Air
- Levels
- One
- Roof
- Architectural, Shingle
- Parking Features
- Assigned, No Garage, Open
- School District
- Camdenton
- View
- Lake