1151 Oak Road, Osage Beach, MO 65065
- $1,550,000
- 4
- BD
- 3
- BA
- 2,708
- SqFt




Courtesy of EXP Realty, LLC (866) 224-1761
- List Price
- $1,550,000
- Status
- ACTIVE
- Days on Market
- 78
- Price Change
- ▼ $50,000 1787950978
- MLS#
- 3588428
- Subtype
- Residential
- Style
- Two Story
- Year Built
- 2021
- Bedrooms
- 4
- Bathrooms
- 3
- Full Baths
- 2
- Half Baths
- 1
- Living Area
- 2,708
- Acres
- 0.43
- Subdivision
- Northview Subdivision
- MLS Area Major
- D
Property Description
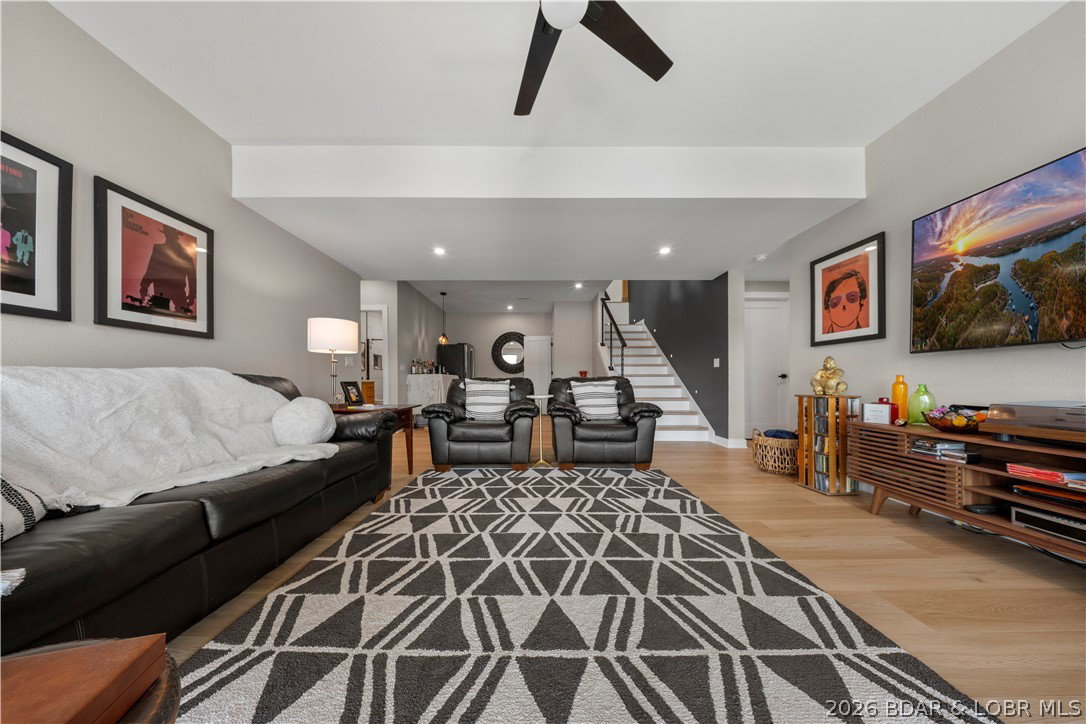
Turnkey, modern lakefront living in the heart of Osage Beach. Built in 2021 and offered fully furnished, this 4 bedroom home delivers the kind of contemporary design that’s hard to find at the Lake...without the renovation project. Soaring wood ceilings, walls of glass, and incredible lake views set the tone the second you walk in. The open main level is made for entertaining with a dramatic floor-to-ceiling fireplace, oversized kitchen island, waterfall quartz countertops, and seamless indoor/outdoor flow. The primary suite feels like its own retreat with lake views, deck access, a spa-like bath and a spacious walk-in closet. The walkout lower level offers a second living area plus a designated wet bar space that can be custom finished to fit the buyer’s style. With the seller being a licensed builder, additional upgrades or custom touches may also be considered. Outside, enjoy multiple lakeside decks, a private dock, a protected cove location, city water and sewer, and easy access to dining, shopping, golf, and entertainment by land or water. Modern, move-in ready and made for the Lake lifestyle!
/u.realgeeks.media/sresmo/header.png)
Additional Information
- Interior Features
- Wet Bar, Ceiling Fan(s), Cable TV, Vaulted Ceiling(s), Walk-In Closet(s), Walk-In Shower
- Exterior Features
- Concrete Driveway, Deck, Porch
- Taxes
- $4,058
- Property Description
- Two Story
- Zoning
- Residential
- Flooring
- Luxury Vinyl Plank
- Appliances
- Built-In Oven, Dryer, Dishwasher, Disposal, Microwave, Plumbed For Ice Maker, Range, Refrigerator, Stove, Washer
- Air Conditioning
- Central Air
- Exterior Features
- Wood Siding
- Stories
- 2
- Levels
- Two
- Roof
- Metal
- Foundation
- Poured
- Parking Features
- No Garage
- School District
- Camdenton