7 Oak Tree Lane, Eldon, MO 65026
- $339,900
- 3
- BD
- 2
- BA
- 1,820
- SqFt




Courtesy of RE/MAX Lake of the Ozarks (573) 302-2300
- List Price
- $339,900
- Status
- ACTIVE
- Days on Market
- 53
- Price Change
- ▼ $10,000 1789086062
- MLS#
- 3588551
- Subtype
- Residential
- Style
- One Story
- Year Built
- 2026
- Bedrooms
- 3
- Bathrooms
- 2
- Full Baths
- 2
- Living Area
- 1,820
- Acres
- 3.39
- MLS Area Major
- N
Property Description
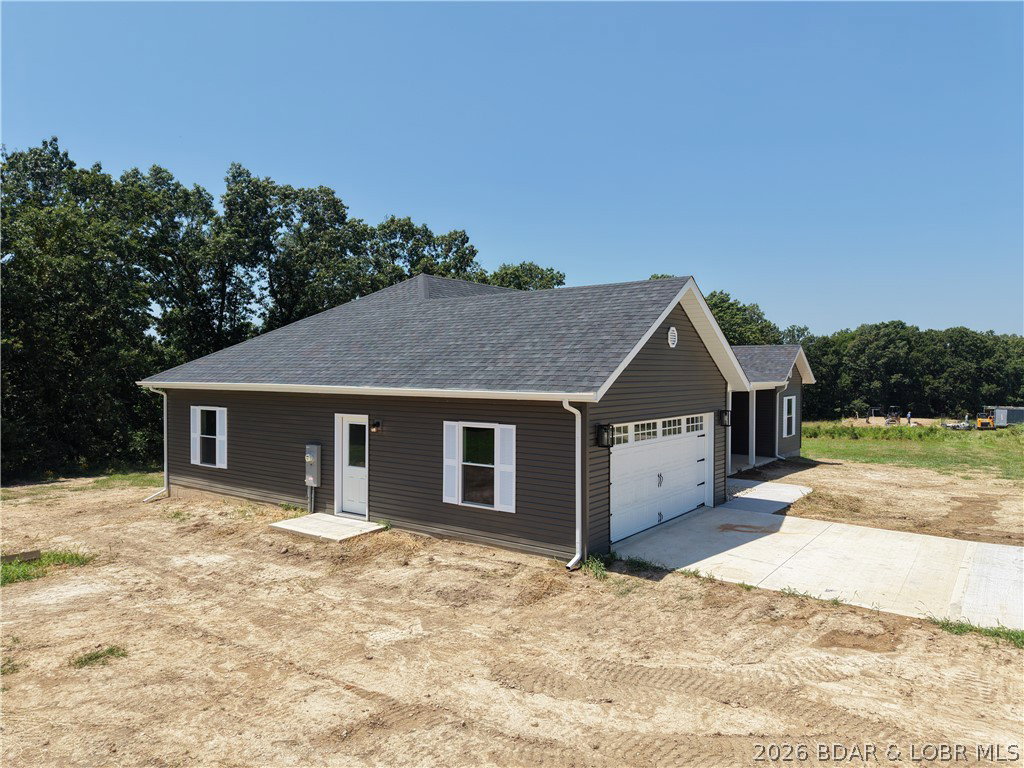
Over 3 Acres of peaceful country living in this brand-new, one-level home offering ~1820 square feet on 3.39 level acres near Eldon—just ~2 miles from Highway 54. Handicap accessible with zero-step front door. The thoughtfully designed split-bedroom floor plan features 3 bedrooms, 2 full bathrooms and an attached 2-car garage. High ceilings create an open, spacious feel throughout the home. The kitchen features white cabinetry and beautiful countertops, while the primary suite offers 2 walk-in closets and a tiled bathroom with a glass-door walk-in shower. Luxury vinyl plank flooring runs throughout the home with zero carpet, complemented by tiled bathrooms and tiled laundry room featuring cabinets, countertop, and utility sink. Built on a ground insulated slab with 2x6 exterior walls, the home also includes a concrete driveway and sidewalk, covered front porch and covered rear patio overlooking the level lawn. This beautiful new construction delivers space, comfort and low-maintenance country living. Insulated well house with separate power meter for shared well. Text or call me today for more information or showing. (Active Listing and Contingency for Sale of Existing Property.)
/u.realgeeks.media/sresmo/header.png)
Additional Information
- Interior Features
- Built-in Features, Ceiling Fan(s), Custom Cabinets, Vaulted Ceiling(s), Walk-In Closet(s), Walk-In Shower
- Exterior Features
- Concrete Driveway, Covered Patio, Porch, Patio
- Taxes
- $192
- Property Description
- One Story
- Zoning
- Residential
- Flooring
- Luxury Vinyl Plank, Tile
- Appliances
- Built-In Oven, Cooktop, Dishwasher, Microwave, Plumbed For Ice Maker, Range, Refrigerator, Stove
- Heating
- Electric, Forced Air
- Air Conditioning
- Central Air
- Exterior Features
- Vinyl Siding
- Stories
- 1
- Levels
- One
- Foundation
- Slab
- Parking Features
- Attached, Garage, Parking Available
- Garage Spaces
- 2
- School District
- Eldon