7705 Lebrun Court, Lone Tree, CO 80124
- $1,094,000
- 6
- BD
- 4
- BA
- 5,002
- SqFt






Courtesy of Corcoran Perry & Co. . Ken@corcoranperry.com,303-478-4663
- List Price
- $1,094,000
- Status
- ACTIVE
- Days on Market
- 150
- Price Change
- ▼ $60,600 1785464343
- MLS#
- 4098655
- Style
- Traditional
- Year Built
- 1999
- Bedrooms
- 6
- Bathrooms
- 4
- Full Baths
- 4
- Living Area
- 5,002
- Lot Size
- 12,196
- Acres
- 0.28
- Subdivision
- Carriage Club
- Neighborhood
- Carriage Club
Property Description
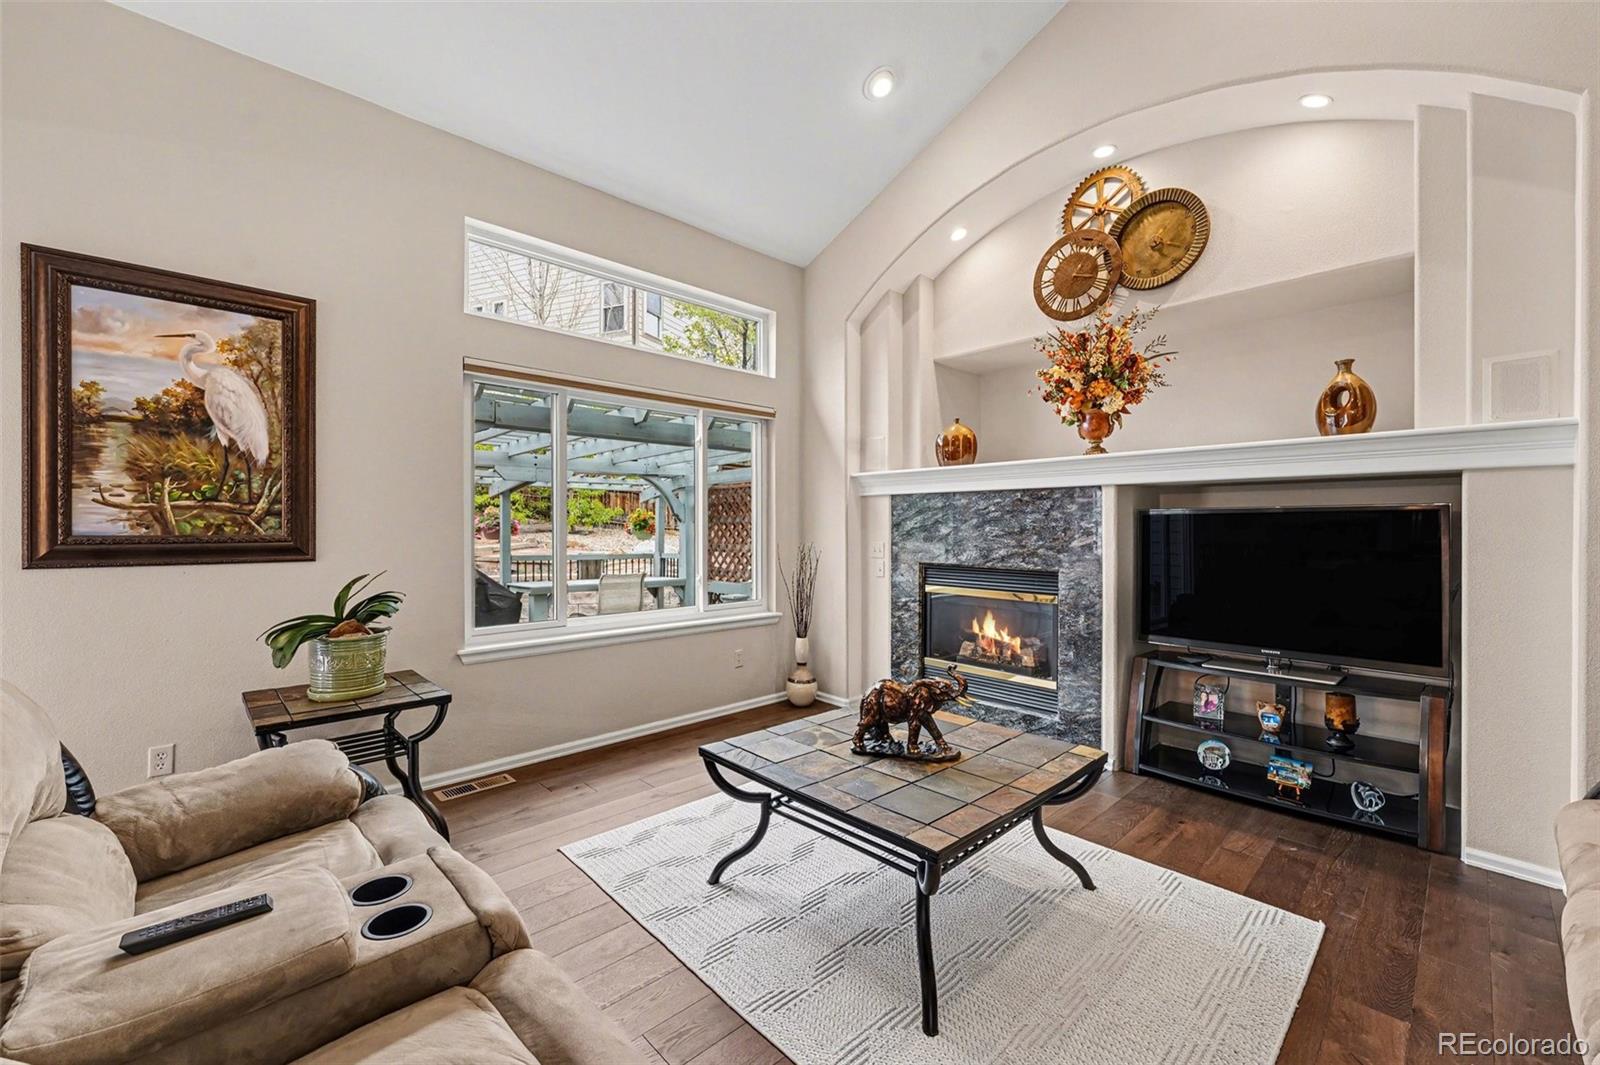
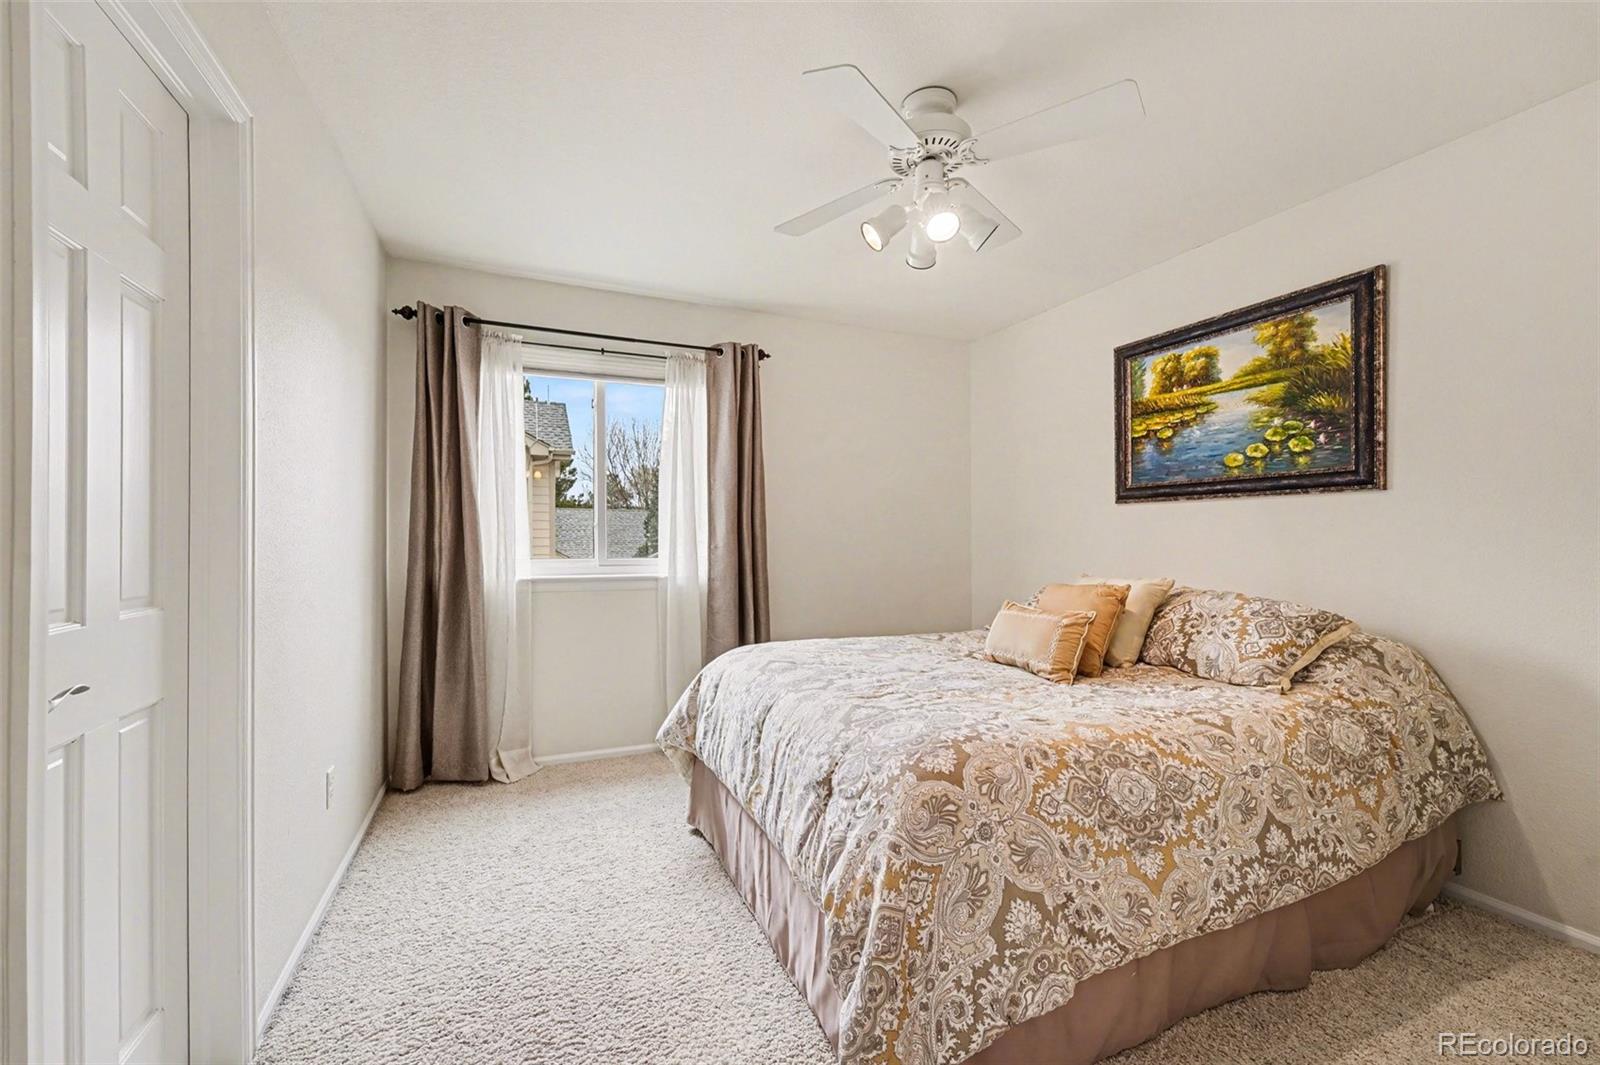
Welcome to a beautifully updated two story in Carriage Club, one of Lone Tree's most loved neighborhoods, set on a coveted corner lot with room to breathe. Step inside and the vaulted, light filled living room and its grand staircase set the tone right away. The formal dining room easily holds a large crowd, and warm engineered wood floors run throughout the main level. The true heart of the home is the great room, where the family room with its gas fireplace and built-ins opens to a sunny breakfast nook and a remodeled kitchen made for gathering. Every upgrade you hoped for is here: crisp white cabinetry, a generous island, a breakfast bar peninsula, granite counters, designer tile backsplash, fresh new lighting, and stainless appliances including a gas cooktop, double ovens, refrigerator, dishwasher, microwave, and wine cooler. It all spills out to a backyard deck with a dining area and hot tub, wrapped in lush, mature landscaping. A private place to relax and unwind in every season. A roomy office, laundry, and full bath finish the main level, and the office converts easily to a main floor bedroom with the bath just across the hall. Upstairs, an open landing with built-in cabinetry leads to three well-sized bedrooms and a full bath. The primary suite is a vaulted retreat with a balcony, a three sided gas fireplace, and a cleverly tucked away TV. Its spa-like bath brings double vanities, a jetted tub, a stunning newer shower, and two closets. Downstairs, the high ceiling basement offers a comfortable family room, space for game tables, two large bedrooms (one is a home gym now), and a full bath. The three car garage adds work benches and a gas heater, and the hail-resistant concrete roof tiles stand up to Colorado storms. Sellers have already replaced the water heater, A/C, windows, and blinds and shades, with newer exterior paint too. Walking trails and a playground sit just one block to the south. Move in, unpack, and start living your best life here.
/u.realgeeks.media/sresmo/header.png)
Additional Information
- Amenities
- Trail(s)
- Interior Features
- Breakfast Bar, Eat-in Kitchen, Five Piece Bath, Granite Counters, High Ceilings, Kitchen Island, Open Floorplan, Primary Suite, Smoke Free, Vaulted Ceiling(s), Walk-In Closet(s)
- Exterior Features
- Balcony, Barbecue, Private Yard, Spa/Hot Tub
- Taxes
- $6,470
- HOA Fee
- $72
- HOA Includes
- Maintenance Grounds, Recycling, Trash
- Property Description
- Traditional
- Appliances
- Cooktop, Dishwasher, Disposal, Double Oven, Dryer, Gas Water Heater, Microwave, Refrigerator, Sump Pump, Washer, Wine Cooler
- Heating
- Forced Air, Natural Gas
- Air Conditioning
- Central Air
- Levels
- Two
- Roof
- Concrete
- Garage Spaces
- 3
- School District
- Douglas RE-1
- Elementary School
- Acres Green
- Middle School
- Cresthill
- High School
- Highlands Ranch
Mortgage Calculator

The content relating to real estate for sale in this Web site comes in part from the Internet Data eXchange (“IDX”) program of METROLIST, INC., DBA RECOLORADO® Real estate listings held by brokers other than Real Estate Company are marked with the IDX Logo. This information is being provided for the consumers’ personal, non-commercial use and may not be used for any other purpose. All information subject to change and should be independently verified. IDX Terms and Conditions