1147 Twin Peaks Circle, Longmont, CO 80503
- $933,000
- 4
- BD
- 4
- BA
- 3,232
- SqFt




Courtesy of HomeSmart Realty . luannzimmermann@aol.com,303-961-5876
- List Price
- $933,000
- Status
- ACTIVE
- Days on Market
- 53
- Price Change
- ▼ $25,000 1788827065
- MLS#
- 4390417
- Style
- Contemporary
- Year Built
- 1987
- Bedrooms
- 4
- Bathrooms
- 4
- Full Baths
- 2
- Half Baths
- 2
- Living Area
- 3,232
- Lot Size
- 11,354
- Acres
- 0.26
- Subdivision
- Longmont Estates Greens
- Neighborhood
- Longmont Estates Greens
Property Description
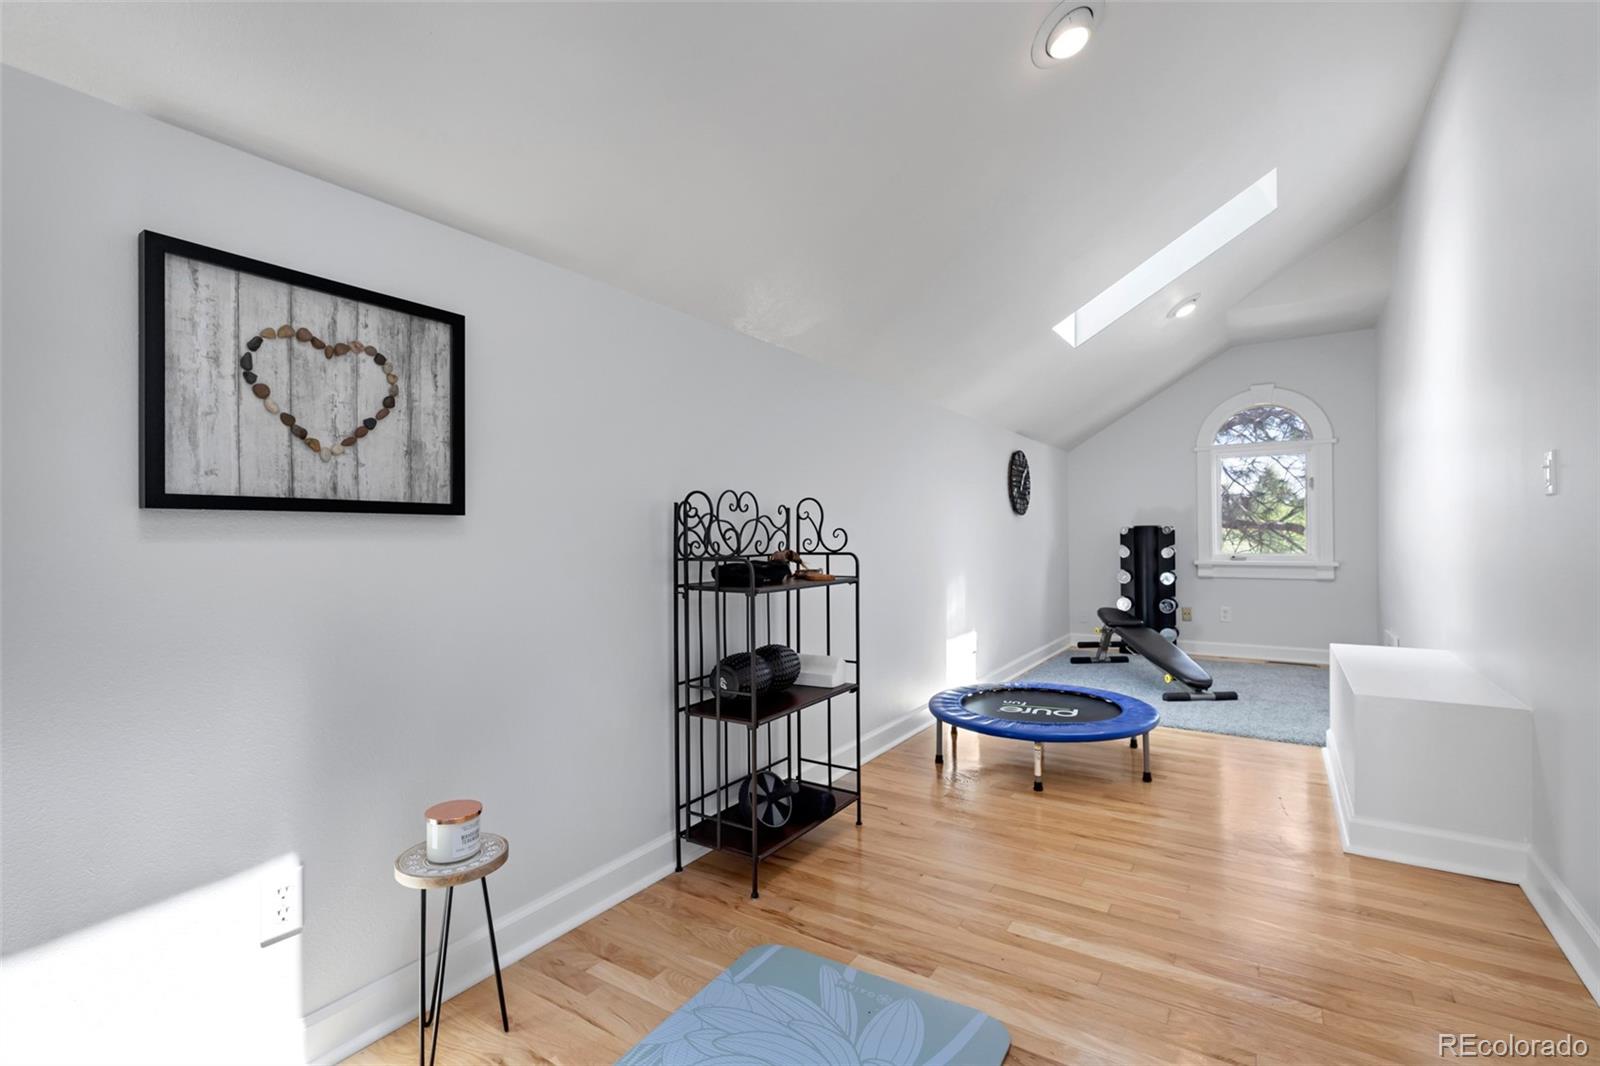
Here is an opportunity to live in the serene Longmont Estates Greens community. A beautiful spacious home with no HOA that backs up to the greens of the golf course. Rich with the natural beauty of Colorado living. Custom woodwork is found throughout the home. The main level includes open living and dining area as well as 2 half baths. A bright vaulted ceiling makes a great home office or a quiet place to relax and enjoy a good book. Family room has an inviting gas fireplace to relax and enjoy the view, also a wet bar with a built in rolltop desk area. The kitchen has large windows, oak cabinets, granite countertops, a butcher block island, a large butler pantry, and all new stainless steel appliances including sink and faucet. The laundry is off of the kitchen with a new washer and dryer also right by the garage entrance. The upper level has 4 bedrooms, a main full bath with a skylight, and even a custom sauna to enjoy! Primary suite has plenty of closets, large windows overlooking the golf course with a pond where various wildlife gather with an amazing view of sunrises that will leave you in awe of the beauty. It also has a gas fireplace, an ensuite with a shower, new double sinks, and a jetted tub. Located just 1 mile from stunning McIntosh Lake, enjoy a walk around the lake on the 3.7 mile trail, all non-motorized watersports are welcome. At the end of the day have a beverage sitting by one of the two fireplaces, relax in the jetted tub, or unwind in the sauna. Local businesses, shopping, and restaurants are close and convenient. **Please note, the virtual tour does not show the newly installed appliances** Welcome home!
/u.realgeeks.media/sresmo/header.png)
Additional Information
- Interior Features
- Central Vacuum, Eat-in Kitchen, Entrance Foyer, Five Piece Bath, Granite Counters, High Ceilings, Kitchen Island, Open Floorplan, Pantry, Primary Suite, Sauna, Smoke Free, Vaulted Ceiling(s)
- Exterior Features
- Lighting
- Taxes
- $5,500
- Property Description
- Contemporary
- Zoning
- SFR
- Appliances
- Dishwasher, Disposal, Dryer, Gas Water Heater, Microwave, Oven, Range, Range Hood, Refrigerator, Washer
- Heating
- Forced Air, Natural Gas
- Air Conditioning
- Central Air
- Levels
- Two
- Roof
- Composition
- Garage Spaces
- 2
- School District
- St. Vrain Valley RE-1J
- Elementary School
- Longmont Estates
- Middle School
- Westview
- High School
- Silver Creek
- View
- Golf Course, Water
Mortgage Calculator

The content relating to real estate for sale in this Web site comes in part from the Internet Data eXchange (“IDX”) program of METROLIST, INC., DBA RECOLORADO® Real estate listings held by brokers other than Real Estate Company are marked with the IDX Logo. This information is being provided for the consumers’ personal, non-commercial use and may not be used for any other purpose. All information subject to change and should be independently verified. IDX Terms and Conditions