2001 Lincoln Street Unit 1723, Denver, CO 80202
- $564,000
- 1
- BD
- 2
- BA
- 1,146
- SqFt




Courtesy of LIV Sotheby's International Realty . rlake@livsothebysrealty.com,303-875-2246
- List Price
- $564,000
- Status
- ACTIVE
- Days on Market
- 243
- Price Change
- ▼ $5,000 1788901937
- MLS#
- 4498874
- Style
- Urban Contemporary
- Year Built
- 2009
- Bedrooms
- 1
- Bathrooms
- 2
- Full Baths
- 1
- Half Baths
- 1
- Living Area
- 1,146
- Subdivision
- Downtown
- Neighborhood
- Downtown
- Building Name
- One Lincoln Park
Property Description
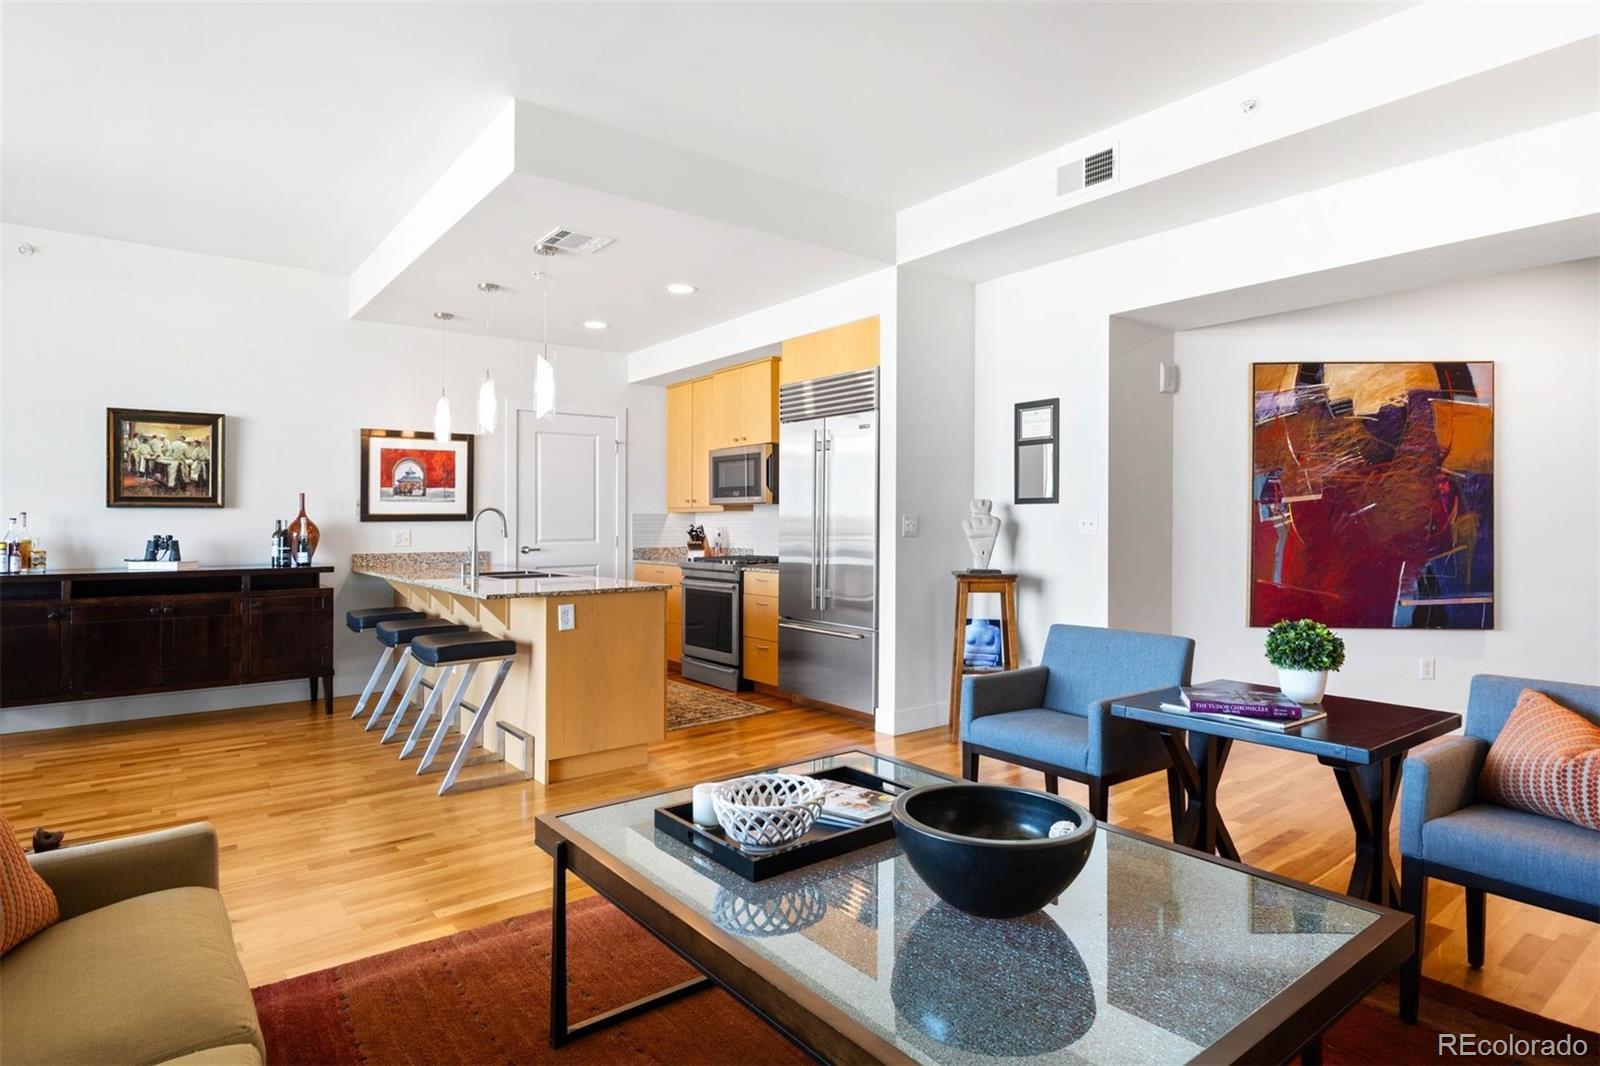
*Sold furnished with a few exceptions. TWO PARKING SPACES and one of the largest living/dining spaces you'll find downtown at this price. Chef-inspired kitchen with Sub Zero refrigerator and JennAir gas appliances. Imagine the Al Fresco entertaining experience on the privacy terrace, protected on three sides, this outdoor space gives new meaning to indoor/outdoor living, and with no scorching afternoon sun! This dream residence has an impressive great room, able to accommodate living/dining as well as provide a WORK FROM HOME flex space(s). Guests will be captivated by the art gallery entrance 10-foot ceilings, and walls of glass overlooking the city. The master suite offers a nook which can flex as a another workspace, seating area, or dresser nook combined with two step-in closets and a luxury ensuite spa bath, this primary suite is expansive! The walk-in laundry, with Bosch washer and dryer, is just off the kitchen and is outfitted with a great pantry storage system. Seller has adjusted for the market offering this "to good to be true" opportunity by asking $43,000 BELOW what he paid just a few years ago. LOVE THE $, THE HOME, THE BUILDING AMENTITIES, AND LIFESTYLE! One Lincoln Park offers a secure, professionally staffed lobby 24/7 and perched high above, a LIFE OF WELLNESS awaits in the fitness center with its state-of-the-art machines and weights, infinity pool, hot tub, BBQ grills, sun deck, owner's lounge and guest suite. (7th and 8th floors)
/u.realgeeks.media/sresmo/header.png)
Additional Information
- Amenities
- Bike Storage, Business Center, Clubhouse, Concierge, Elevator(s), Fitness Center, Front Desk, Garden Area, On Site Management, Parking, Pool, Security, Spa/Hot Tub, Storage
- Interior Features
- Block Counters, Eat-in Kitchen, Five Piece Bath, High Ceilings, High Speed Internet, Kitchen Island, No Stairs, Open Floorplan, Pantry, Primary Suite, Solid Surface Counters, Walk-In Closet(s), Wired for Data
- Exterior Features
- Balcony, Elevator, Fire Pit, Garden, Gas Grill, Spa/Hot Tub, Water Feature
- Taxes
- $3,368
- HOA Fee
- $739
- HOA Includes
- Reserves, Gas, Heat, Insurance, Maintenance Grounds, Maintenance Structure, On-Site Check In, Security, Sewer, Snow Removal, Trash, Water
- Pets Allowed
- Cats OK, Dogs OK, Number Limit, Yes
- Building Name
- One Lincoln Park
- Property Description
- Urban Contemporary
- Zoning
- D-C
- Appliances
- Dishwasher, Disposal, Dryer, Microwave, Oven, Refrigerator, Washer
- Heating
- Forced Air, Heat Pump, Natural Gas
- Air Conditioning
- Central Air
- Levels
- One
- Roof
- Metal
- Pool
- Yes
- Garage Spaces
- 2
- School District
- Denver 1
- Elementary School
- Whittier E-8
- Middle School
- Whittier E-8
- High School
- East
- View
- City
Mortgage Calculator

The content relating to real estate for sale in this Web site comes in part from the Internet Data eXchange (“IDX”) program of METROLIST, INC., DBA RECOLORADO® Real estate listings held by brokers other than Real Estate Company are marked with the IDX Logo. This information is being provided for the consumers’ personal, non-commercial use and may not be used for any other purpose. All information subject to change and should be independently verified. IDX Terms and Conditions