199 Rio Grande Drive, South Fork, CO 81154
- $938,000
- 4
- BD
- 5
- BA
- 3,014
- SqFt




Courtesy of Lillard Realty Group LLC . Aundrea@LillardRealtyGroup.com,719-657-5044
- List Price
- $938,000
- Status
- ACTIVE
- Days on Market
- 88
- MLS#
- 4856243
- Style
- Modular, Mountain Contemporary
- Year Built
- 2002
- Bedrooms
- 4
- Bathrooms
- 5
- Full Baths
- 3
- Half Baths
- 2
- Living Area
- 3,014
- Lot Size
- 13,503
- Acres
- 0.31
- Subdivision
- Alpine Village #7
- Neighborhood
- Alpine Village #7
Property Description
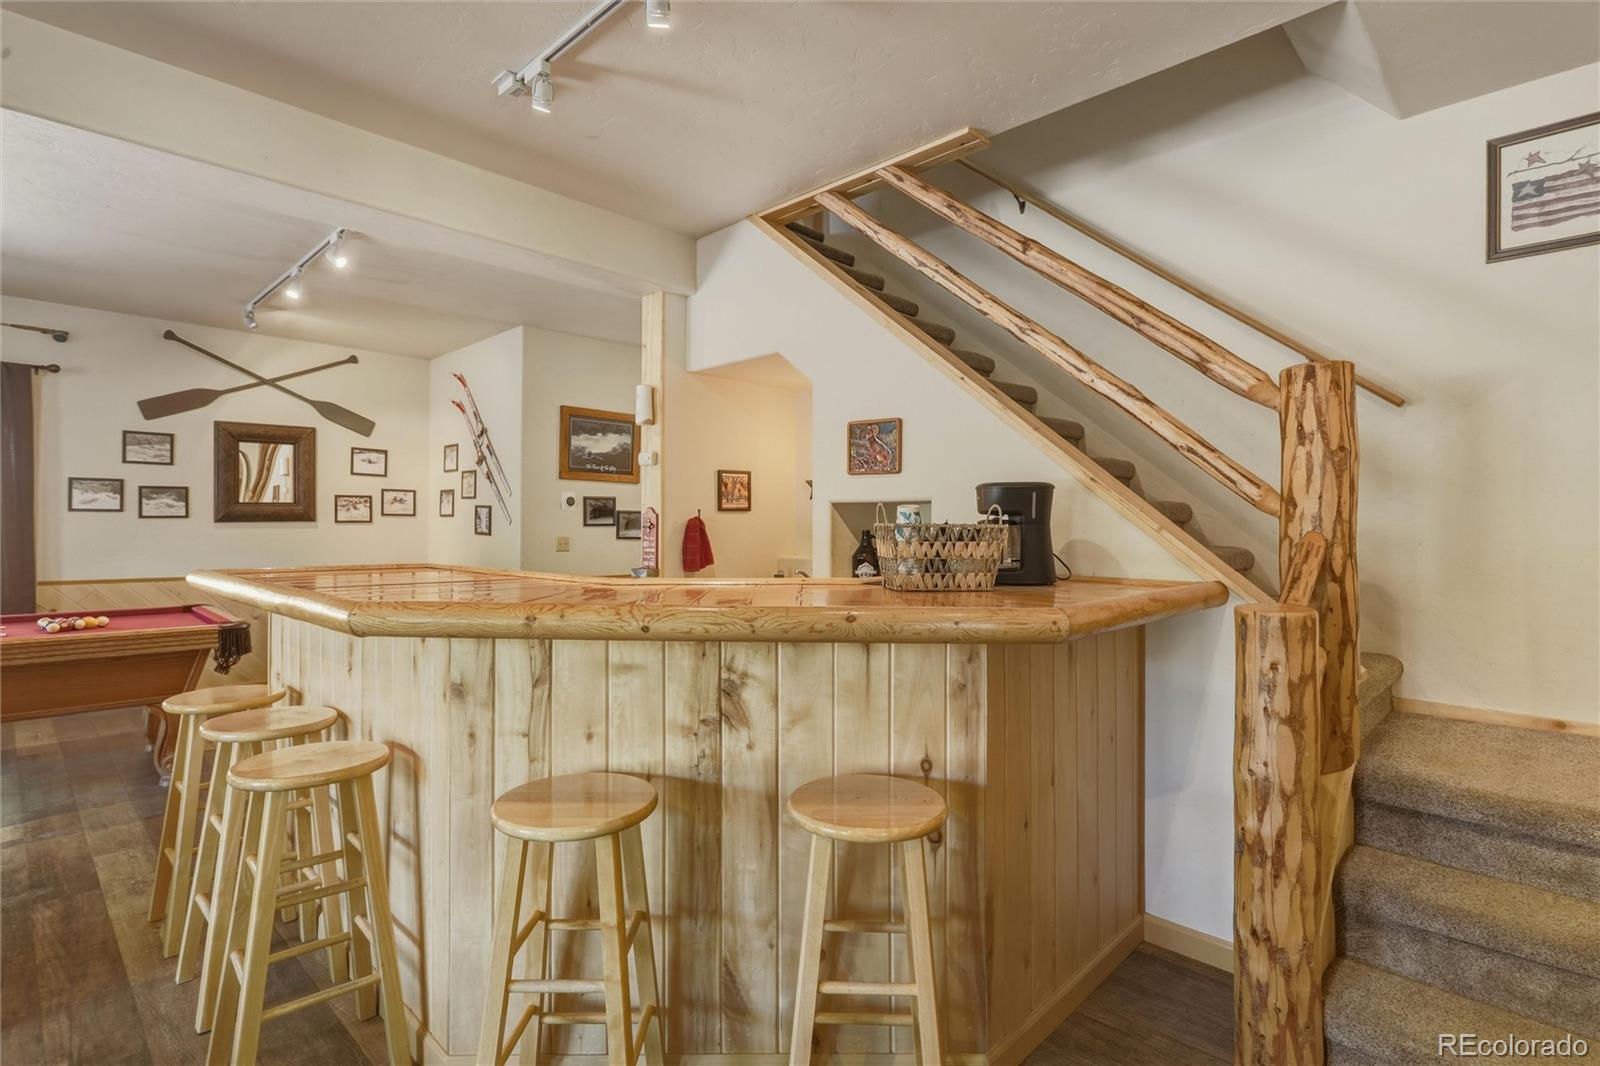
This three-level mountain retreat in South Fork has a strong short-term rental history and sleeps fourteen — making it as compelling an investment as it is a personal escape. Approximately 3,014 sq ft of heated space is set on 0.31 acres with ample parking and a striking mixed-media exterior of stacked rock, stucco, and wood siding. The main living level showcases the best of mountain living — log beam ceilings, a fireside living and dining area, and south-facing windows and glass sliders that frame unobstructed Rio Grande River views. Open and covered decks wrap three sides, perfect for al fresco dining and relaxing in the mountain breeze. The primary en suite and laundry are also on this level. The top floor offers a sitting room with river views, two guest rooms, and a full bath. Downstairs, a sunlit rec room with wet bar, pool table, and air hockey sets the scene for game night, plus two additional bedrooms, two baths, and rear patio access. Outside, a private backyard with fire pit opens to sweeping southern views of the Rio Grande — just steps from a Gold Medal designated stretch of river, one of Colorado's premier wild trout fisheries. The nearest put-in is within walking distance. Wolf Creek Ski Area is 25 minutes away, and world-class off-road trail access surrounds the property. Key updates: new LVP flooring (2021), radiant floor boiler & hot water tank (2023), all-new kitchen appliances (2025), new rock facelift, handrails, and furnishings throughout. Neighboring 237 Rio Grande Drive is also available from the same owner — a rare opportunity to acquire side by side properties.
/u.realgeeks.media/sresmo/header.png)
Additional Information
- Interior Features
- Eat-in Kitchen, In-Law Floorplan, Open Floorplan, T&G Ceilings, Wet Bar
- Exterior Features
- Fire Pit, Lighting, Private Yard
- Taxes
- $2,503
- Property Description
- Modular, Mountain Contemporary
- Zoning
- 98
- Appliances
- Bar Fridge, Dishwasher, Dryer, Gas Water Heater, Microwave, Range, Refrigerator, Tankless Water Heater, Washer
- Heating
- Baseboard, Steam
- Air Conditioning
- None
- Levels
- Tri-Level
- Roof
- Metal
- School District
- Upper Rio Grande School District C-7
- Elementary School
- Del Norte
- Middle School
- Del Norte
- High School
- Del Norte
- View
- Water
Mortgage Calculator

The content relating to real estate for sale in this Web site comes in part from the Internet Data eXchange (“IDX”) program of METROLIST, INC., DBA RECOLORADO® Real estate listings held by brokers other than Real Estate Company are marked with the IDX Logo. This information is being provided for the consumers’ personal, non-commercial use and may not be used for any other purpose. All information subject to change and should be independently verified. IDX Terms and Conditions