7263 S Sundown Circle, Littleton, CO 80120
- $824,900
- 5
- BD
- 3
- BA
- 3,732
- SqFt




Courtesy of Your Castle Realty LLC . 720-550-2998
- List Price
- $824,900
- Status
- ACTIVE
- Days on Market
- 171
- Price Change
- ▼ $24,100 1787959825
- MLS#
- 4898823
- Style
- Traditional
- Year Built
- 1984
- Bedrooms
- 5
- Bathrooms
- 3
- Full Baths
- 3
- Living Area
- 3,732
- Lot Size
- 7,405
- Acres
- 0.17
- Subdivision
- Sundown Ridge
- Neighborhood
- Sundown Ridge
Property Description
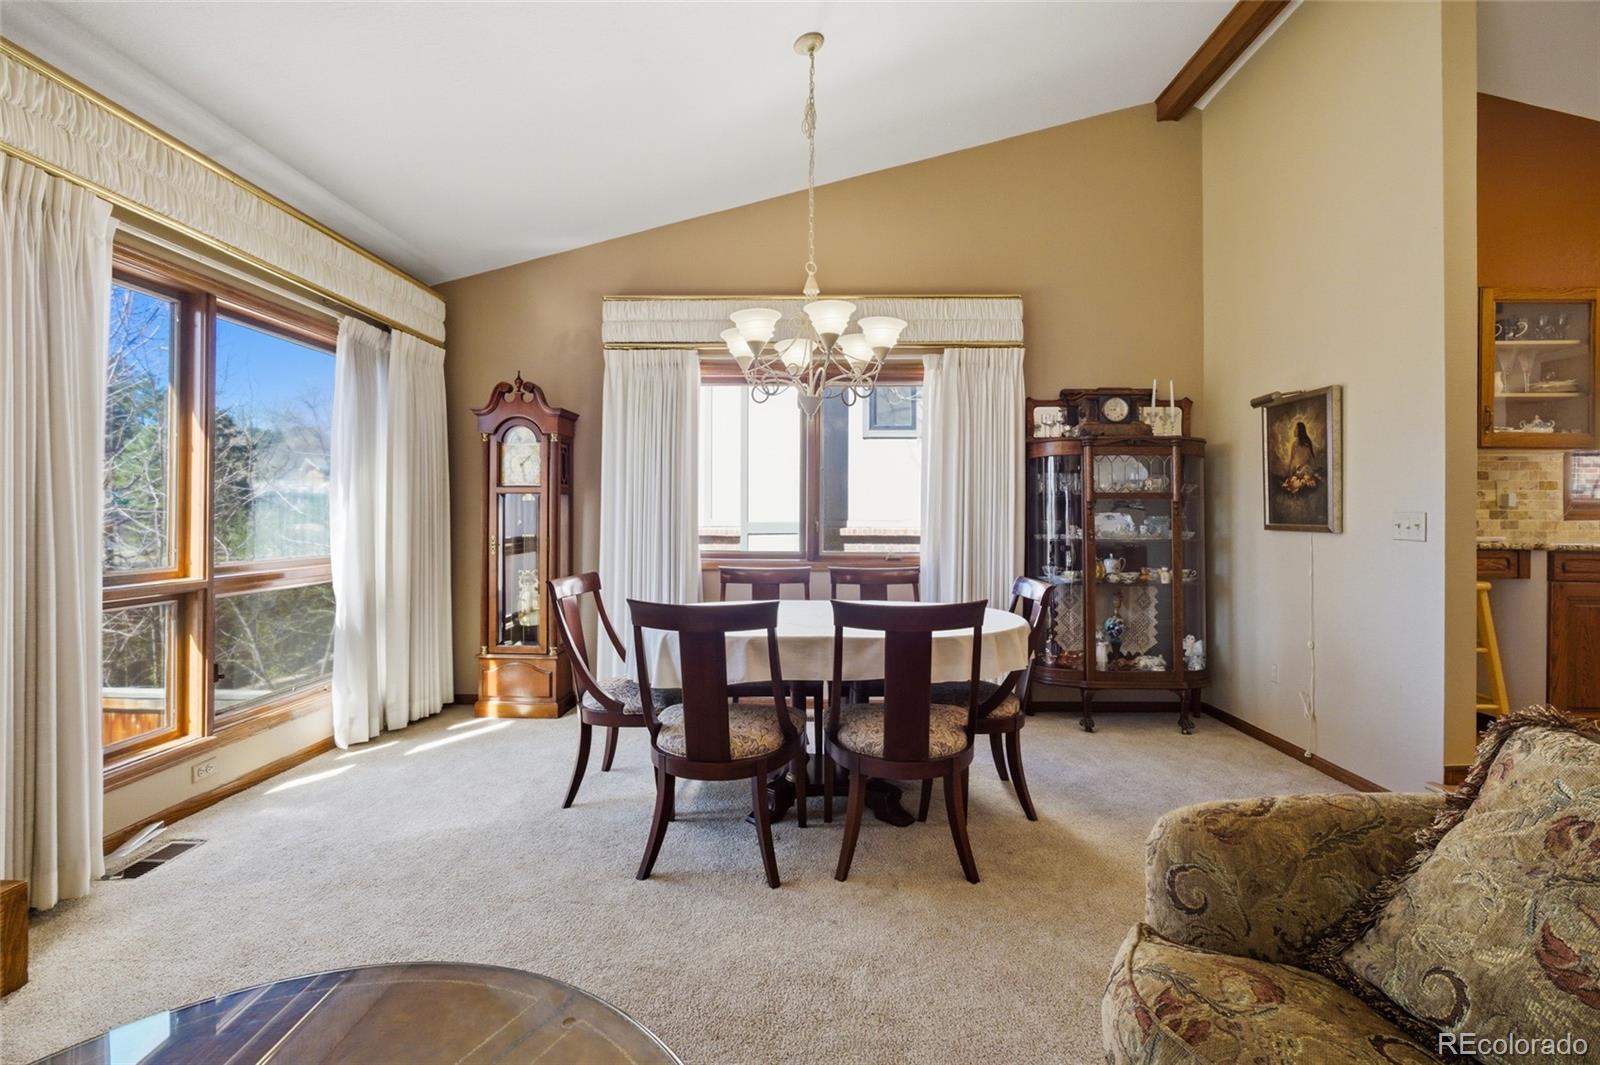
Welcome to this beautifully maintained, and very well loved home in the highly sought-after Sundown Ridge community here in Littleton—where pride of ownership & community truly stand out. Offering 5 bedrooms, 3 bathrooms, and over 3,700 finished square feet, this home strikes the perfect balance between thoughtful updates and timeless character. Built in 1984, it retains its original charm while featuring major system upgrades, including newer AC, furnace, granite kitchen counters, and stainless steel appliances in the kitchen area—making it truly move-in ready. The main level features an open floor plan with a spacious living area, large eat-in kitchen, two generously sized bedrooms, and a versatile office that easily functions as a third bedroom if needed. You’ll also love the inviting sitting room with stunning real wood ceilings—adding warmth and character you simply don’t see every day. Downstairs, the walk-out basement offers two spacious bedrooms with high ceilings, a generous second living area, a reserve pantry, and a large storage room with built-in shelving. Last, but certainly not least, you'll find also a dedicated workshop with a large closet—perfect for artists, fabricators, or anyone needing a creative space for their favorite hobby. For our larger families, this can seamlessly be turned into a 6th bedroom! Outside, the backyard is ready turn into your own private oasis, featuring fresh mulch, a sprinkler system, mature trees, and plenty of space to enjoy yourself, and your pets alike. The expansive deck is perfect for those morning coffees, evening sunsets, and everything in between. Set in a well-established and desirable neighborhood, this well-loved, and meticulously maintained home has it all, offering space, comfort, and a quality home nestled in the heart of Littleton. It's not often you walk in a home that truly feels cared for, and loved as much as you feel with this one. Call to schedule your showing today!
/u.realgeeks.media/sresmo/header.png)
Additional Information
- Interior Features
- Breakfast Bar, Built-in Features, Ceiling Fan(s), Eat-in Kitchen, Entrance Foyer, Granite Counters, High Ceilings, High Speed Internet, Kitchen Island, Open Floorplan, Pantry, Primary Suite, Radon Mitigation System, Vaulted Ceiling(s), Walk-In Closet(s)
- Exterior Features
- Balcony, Dog Run, Garden, Lighting, Private Yard, Rain Gutters, Water Feature
- Taxes
- $4,229
- HOA Fee
- $105
- HOA Includes
- Maintenance Grounds, Recycling, Road Maintenance, Trash
- Property Description
- Traditional
- Appliances
- Cooktop, Dishwasher, Disposal, Microwave, Oven, Refrigerator
- Heating
- Forced Air
- Air Conditioning
- Central Air
- Levels
- One
- Roof
- Composition
- Garage Spaces
- 3
- School District
- Littleton 6
- Elementary School
- Runyon
- Middle School
- Euclid
- High School
- Heritage
Mortgage Calculator

The content relating to real estate for sale in this Web site comes in part from the Internet Data eXchange (“IDX”) program of METROLIST, INC., DBA RECOLORADO® Real estate listings held by brokers other than Real Estate Company are marked with the IDX Logo. This information is being provided for the consumers’ personal, non-commercial use and may not be used for any other purpose. All information subject to change and should be independently verified. IDX Terms and Conditions