15674 Xenia Way, Thornton, CO 80602
- $774,500
- 2
- BD
- 2
- BA
- 1,965
- SqFt




Courtesy of Coldwell Banker Realty 56 . greg.gilbert@coloradohomes.com,303-250-9007
- List Price
- $774,500
- Status
- COMING SOON
- MLS#
- 4910432
- Style
- Traditional
- Year Built
- 2020
- Bedrooms
- 2
- Bathrooms
- 2
- Full Baths
- 1
- Living Area
- 1,965
- Lot Size
- 6,840
- Acres
- 0.16
- Subdivision
- Heritage Todd Creek
- Neighborhood
- Heritage Todd Creek
Property Description
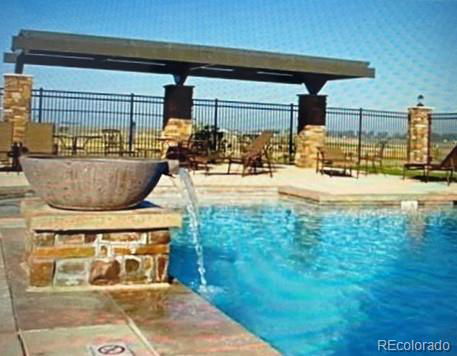
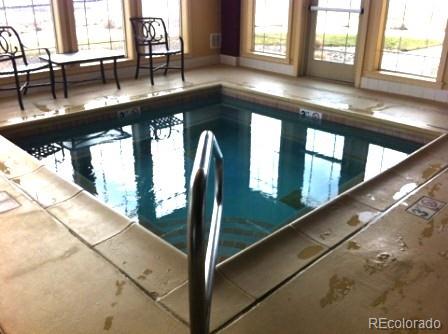
Fifty-Five Plus (55+) Plus Perfection in Heritage Todd Creek! If you have been looking for the right home in HTC you may have just found it with this beautifully upgraded and meticulously cared for 1,965 square foot Home. The main level has 2 Bedrooms, 2 Full Baths, Dining Area, a French Door Office off the Foyer Entry. Beautiful LVP flooring runs throughout the living areas of the main level, with carpet in the bedrooms and tile in the baths. The Bright Kitchen and Welcoming Family Room with a corner Fireplace create the centerpiece of the home. The Kitchen shines with White Cabinets, Beautiful Quartz Countertops, a Large Island, and nearly New Upgraded Stainless Steel Appliances featuring an Induction Cooktop and Convection/Air-Fry Oven. Just off the kitchen and dining area the Primary Suite is spacious with a Primary Bath featuring a large shower, Dual Vanity Quartz Countertop, and a large Walk-In Closet connecting directly to the Laundry Room. Need room to grow, the unfinished Full Basement awaits your imagination delivering an additional 1,965 SF with 9' ceilings and 3 garden level windows flooding the level with natural light. Step outside through the dining room sliding door to a Fully Screened-In delightful deck overlooking the beautifully landscaped back yard bursting with color. Descend the stairs to the Paver Patio with a built-in planter that creates a perfect oasis for relaxing and entertaining. Be sure to visit the HTC Clubhouse where you will find a wonderful restaurant and bar with a patio overlooking the driving range, Golf Course Pro Shop, 2 Pools (indoor & outdoor), Tennis/Pickleball Courts, Library, Billiards Room, and Fitness Center & Classes. With easy access to Denver and the surrounding area and just a short trip to DIA this is a community that has it all and a Home that you do not want to miss!
/u.realgeeks.media/sresmo/header.png)
Additional Information
- Amenities
- Clubhouse, Concierge, Fitness Center, Gated, Golf Course, Pool, Tennis Court(s), Trail(s)
- Interior Features
- Breakfast Bar, Ceiling Fan(s), Eat-in Kitchen, Entrance Foyer, Five Piece Bath, High Ceilings, Kitchen Island, Open Floorplan, Primary Suite, Quartz Counters, Radon Mitigation System, Smart Thermostat, Smoke Free, Walk-In Closet(s)
- Exterior Features
- Private Yard
- Taxes
- $6,540
- HOA Fee
- $120
- HOA Includes
- Recycling, Trash
- Property Description
- Traditional
- Appliances
- Convection Oven, Dishwasher, Disposal, Dryer, Gas Water Heater, Humidifier, Microwave, Range, Refrigerator, Self Cleaning Oven, Sump Pump, Washer
- Heating
- Forced Air, Natural Gas
- Air Conditioning
- Central Air
- Levels
- One
- Roof
- Composition
- Garage Spaces
- 2
- School District
- School District 27-J
- Elementary School
- Brantner
- Middle School
- Roger Quist
- High School
- Riverdale Ridge
Mortgage Calculator

The content relating to real estate for sale in this Web site comes in part from the Internet Data eXchange (“IDX”) program of METROLIST, INC., DBA RECOLORADO® Real estate listings held by brokers other than Real Estate Company are marked with the IDX Logo. This information is being provided for the consumers’ personal, non-commercial use and may not be used for any other purpose. All information subject to change and should be independently verified. IDX Terms and Conditions