6934 S Fultondale Circle, Aurora, CO 80016
- $749,900
- 5
- BD
- 5
- BA
- 3,928
- SqFt



Courtesy of Real Broker, LLC DBA Real . mauritamborra@gmail.com,720-371-0101
- List Price
- $749,900
- Status
- ACTIVE
- Days on Market
- 116
- Price Change
- ▼ $15,100 1786927853
- MLS#
- 5682566
- Style
- Traditional
- Year Built
- 2004
- Bedrooms
- 5
- Bathrooms
- 5
- Full Baths
- 2
- Half Baths
- 1
- Living Area
- 3,928
- Lot Size
- 8,276
- Acres
- 0.19
- Subdivision
- Tallyns Reach
- Neighborhood
- Tallyns Reach
Property Description
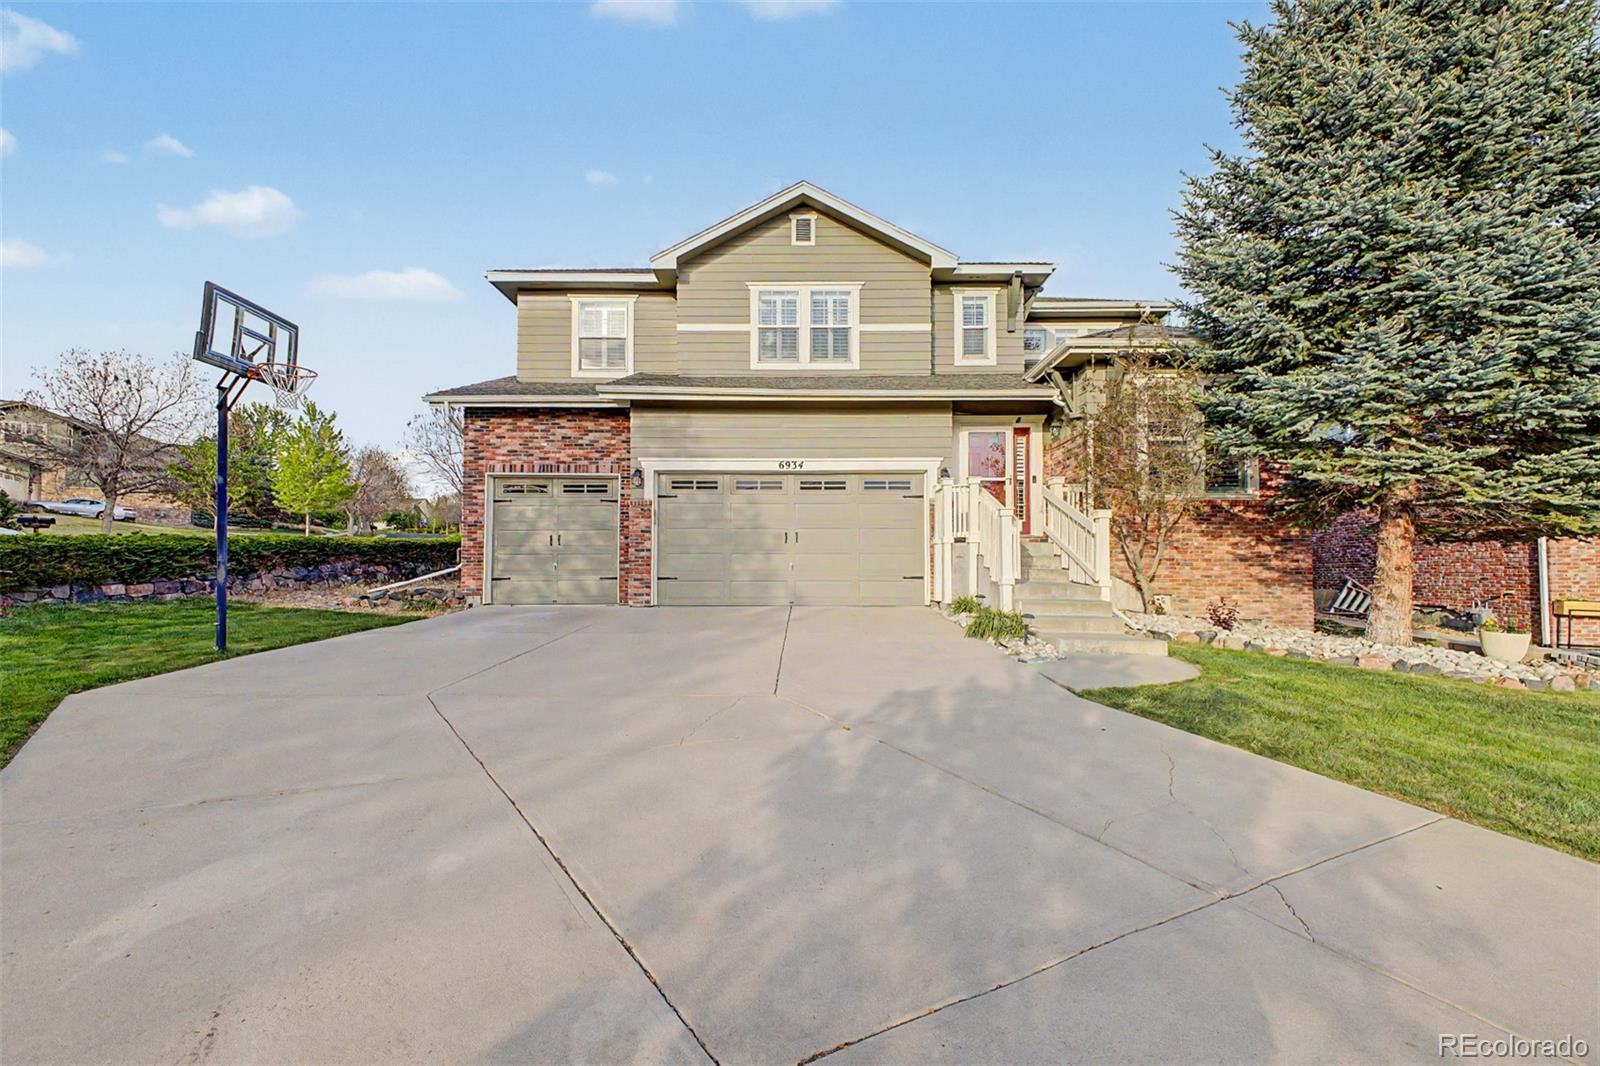
*Potential VA assumable loan at 2.125%, 346K balance!* This is the one! Perfectly positioned on a premium corner lot at the end of a quiet cul-de-sac, this gorgeous Sanford/Beazer home is surrounded by mature trees & nestled just steps from a peaceful greenbelt, creating a private & serene setting. Locally known as a long-time respected local builder, Sanford Homes built a reputation for highly sought-after floor plans, thoughtful design & exceptional quality of construction that continues to stand the test of time. This 5-bed, 5-bath masterpiece boasts a fully finished basement & premium upgrades throughout. The main level showcases elegant plantation shutters, chic refinished fireplace surround, private study & a convenient 1/2 bath. Prepare to be captivated by the show-stopping, refreshed chef’s kitchen, a culinary sanctuary flaunting crisp white cabinets, an oversized slab granite eat-in island & a newly added precision gas line. Upstairs, 4 spacious bedrooms include an expansive primary suite w/ a luxurious 5-piece bath, dual vanity, generous walk-in closet & tray ceiling. A 2nd en suite bedroom upstairs enjoys a private bath, while the other 2 bedrooms share a full bath. The finished garden level basement is an entertainer's dream, featuring a wet bar, beverage cooler, 3/4 bath & 5th bedroom currently used as a gym. Future-proofed for convenience, the home features an EV charger, custom storage systems in garage, brand-new HVAC system & hot water heater installed 2025. Step outside to your private oasis & relax on the newly redone Trex deck surrounded by trees & lush foliage. Award-winning Cherry Creek school district w/ a short walk to the elementary school, the location is truly unbeatable. Effortless proximity to E-470, 225, I-70, I-25, DIA, DTC, Buckley AFB & upscale Southlands shopping & dining, world-class hiking, biking, golf, and reservoirs. From the prime location to the ultra-upgraded layout, every detail creates an elite sense of home.
/u.realgeeks.media/sresmo/header.png)
Additional Information
- Amenities
- Clubhouse, Park, Playground, Pool, Tennis Court(s), Trail(s)
- Interior Features
- Breakfast Bar, Built-in Features, Ceiling Fan(s), Eat-in Kitchen, Entrance Foyer, Five Piece Bath, Granite Counters, High Ceilings, High Speed Internet, Kitchen Island, Open Floorplan, Primary Suite, Smart Thermostat, Smoke Free, Walk-In Closet(s), Wet Bar
- Exterior Features
- Private Yard
- Taxes
- $6,332
- HOA Fee
- $270
- HOA Includes
- Recycling, Trash
- Property Description
- Traditional
- Appliances
- Bar Fridge, Cooktop, Dishwasher, Disposal, Double Oven, Microwave, Range, Range Hood, Refrigerator, Self Cleaning Oven
- Heating
- Forced Air
- Air Conditioning
- Central Air
- Levels
- Two
- Roof
- Composition
- Garage Spaces
- 3
- School District
- Cherry Creek 5
- Elementary School
- Coyote Hills
- Middle School
- Fox Ridge
- High School
- Cherokee Trail
Mortgage Calculator

The content relating to real estate for sale in this Web site comes in part from the Internet Data eXchange (“IDX”) program of METROLIST, INC., DBA RECOLORADO® Real estate listings held by brokers other than Real Estate Company are marked with the IDX Logo. This information is being provided for the consumers’ personal, non-commercial use and may not be used for any other purpose. All information subject to change and should be independently verified. IDX Terms and Conditions