4251 S Blackhawk Circle Unit 3B, Aurora, CO 80014
- $365,000
- 3
- BD
- 2
- BA
- 1,492
- SqFt




Courtesy of Coldwell Banker Realty 56 . 303-775-3031
- List Price
- $365,000
- Status
- ACTIVE
- Days on Market
- 54
- Price Change
- ▼ $15,000 1789166189
- MLS#
- 6029683
- Style
- Contemporary
- Year Built
- 2000
- Bedrooms
- 3
- Bathrooms
- 2
- Full Baths
- 2
- Living Area
- 1,492
- Lot Size
- 1,306
- Acres
- 0.03
- Subdivision
- Avalon
- Neighborhood
- Avalon
Property Description
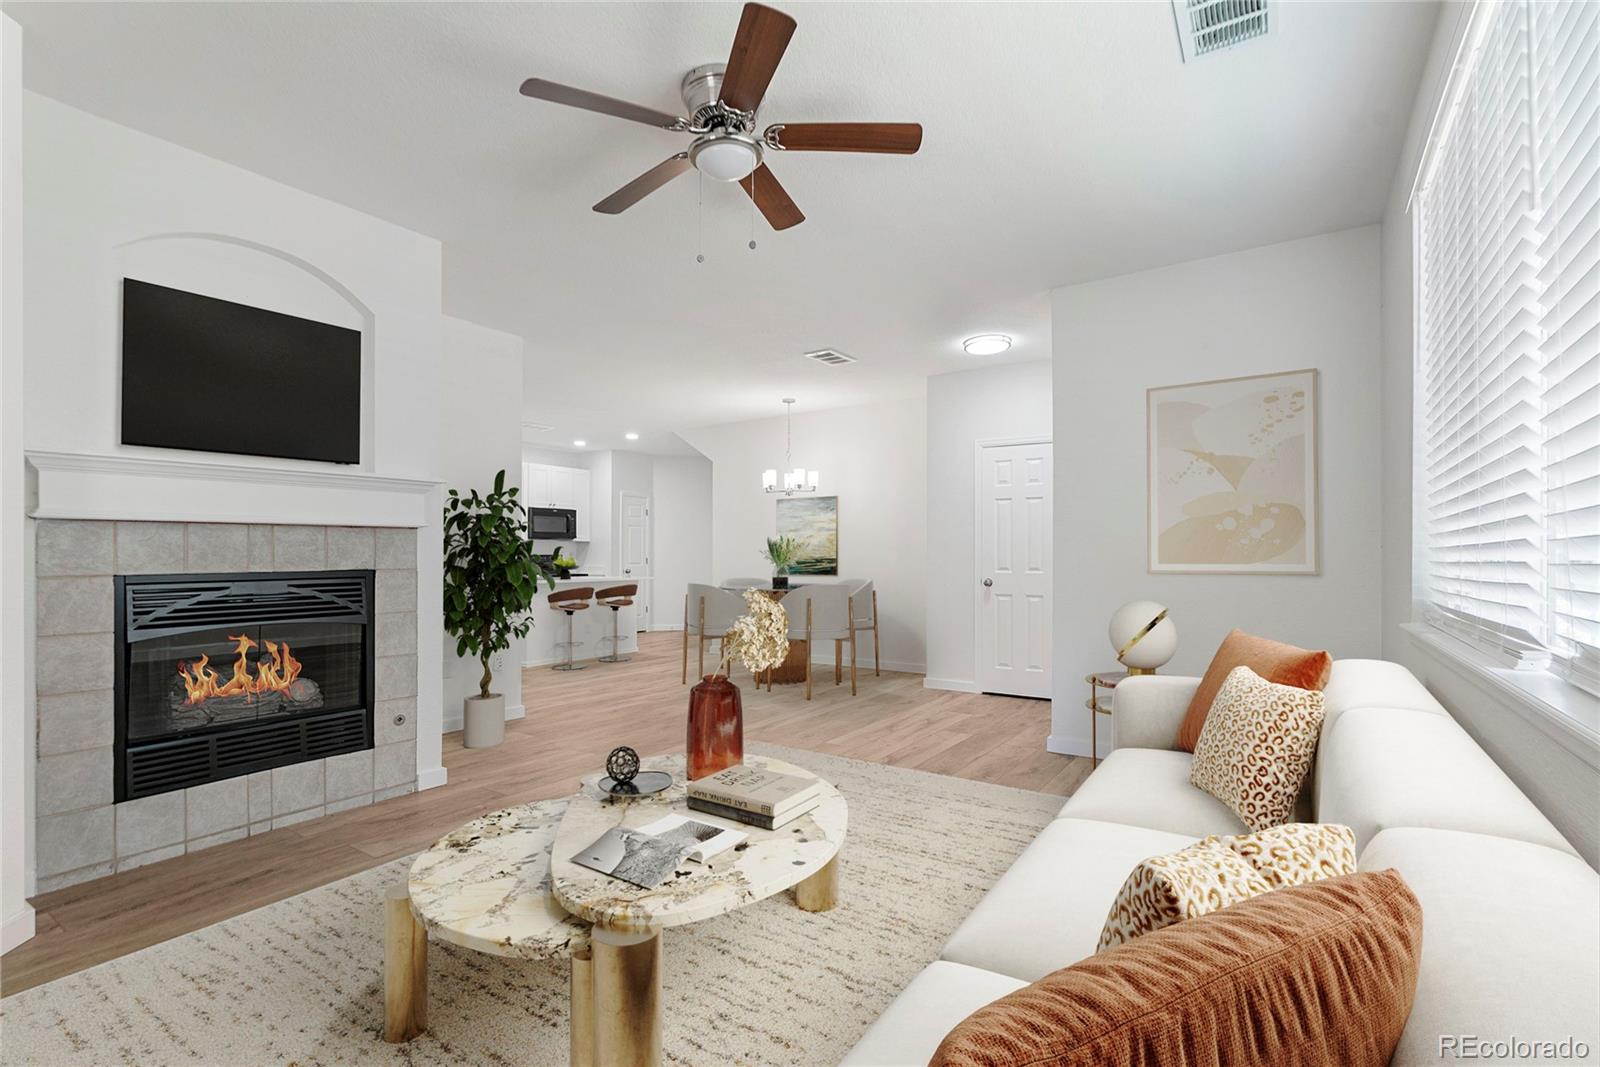
Fully Remodeled 3-Bedroom Condo with New Kitchen, Gas Fireplace & Attached Garage! Take advantage of a significant price improvement plus $5,000 in seller concessions that can be used toward a rate buy-down or closing costs, creating exceptional value for today's buyers. Experience turnkey living in this beautifully updated 3-bedroom, 2-bath condo offering nearly 1,500 square feet of thoughtfully designed living space. This move-in-ready home features brand-new white shaker cabinets, new appliances, luxury flooring, and new carpet throughout, delivering a fresh, modern feel from top to bottom. The bright, open-concept floor plan is filled with natural light and centers around a cozy gas fireplace, creating the perfect setting for relaxing or entertaining. The spacious primary suite provides a private retreat with an en-suite bath and generous closet space, while two additional bedrooms offer flexibility for guests, a home office, or hobbies. Enjoy the convenience of an attached 2-car garage and low-maintenance living in a highly desirable community. Ideally located near Cherry Creek State Park, Meadow Hills Golf Course, scenic walking and biking trails, shopping, dining, public transportation, and with easy access to I-225 and the Denver Tech Center, this home offers the perfect combination of comfort, style, and convenience. With a new price and a $5,000 seller concession available to qualified buyers, this is an outstanding opportunity to own a beautifully renovated condo in one of Aurora's most sought-after locations. Schedule your showing today!
/u.realgeeks.media/sresmo/header.png)
Additional Information
- Amenities
- Parking
- Interior Features
- Ceiling Fan(s), Eat-in Kitchen, Five Piece Bath, High Ceilings, Kitchen Island, No Stairs, Open Floorplan, Pantry, Primary Suite, Quartz Counters, Walk-In Closet(s)
- Taxes
- $2,227
- HOA Fee
- $460
- HOA Includes
- Maintenance Grounds, Maintenance Structure, Sewer, Snow Removal, Trash
- Pets Allowed
- Cats OK, Dogs OK
- Property Description
- Contemporary
- Appliances
- Dishwasher, Disposal, Gas Water Heater, Microwave, Oven, Range, Refrigerator
- Heating
- Forced Air
- Air Conditioning
- Central Air
- Levels
- One
- Roof
- Shingle
- Garage Spaces
- 2
- School District
- Cherry Creek 5
- Elementary School
- Polton
- Middle School
- Prairie
- High School
- Overland
Mortgage Calculator

The content relating to real estate for sale in this Web site comes in part from the Internet Data eXchange (“IDX”) program of METROLIST, INC., DBA RECOLORADO® Real estate listings held by brokers other than Real Estate Company are marked with the IDX Logo. This information is being provided for the consumers’ personal, non-commercial use and may not be used for any other purpose. All information subject to change and should be independently verified. IDX Terms and Conditions