2868 S Heather Gardens Way Unit 210, Aurora, CO 80014
- $332,500
- 2
- BD
- 2
- BA
- 1,560
- SqFt








Courtesy of Heather Gardens Brokers . bruce@heathergardens.com,303-358-8210
- List Price
- $332,500
- Status
- ACTIVE
- Days on Market
- 84
- Price Change
- ▼ $15,000 1786747484
- MLS#
- 7653457
- Style
- Urban Contemporary
- Year Built
- 1986
- Bedrooms
- 2
- Bathrooms
- 2
- Full Baths
- 1
- Living Area
- 1,560
- Subdivision
- Heather Gardens
- Neighborhood
- Heather Gardens
- Building Name
- Omega
Property Description

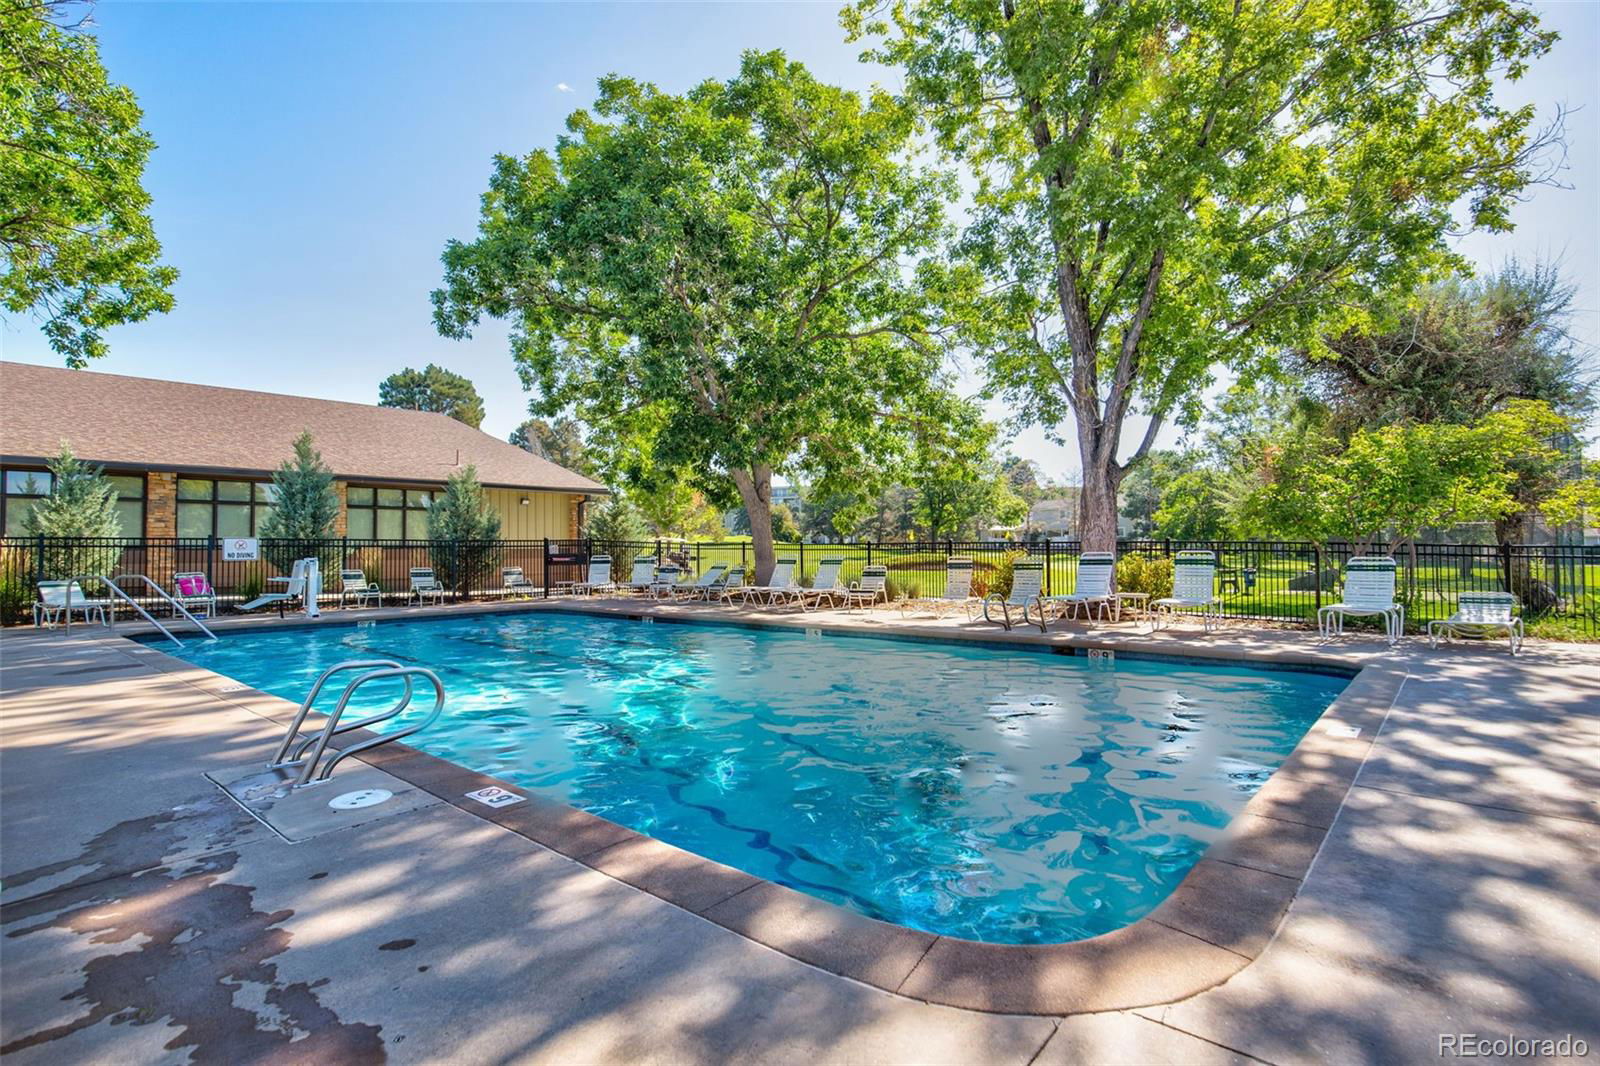
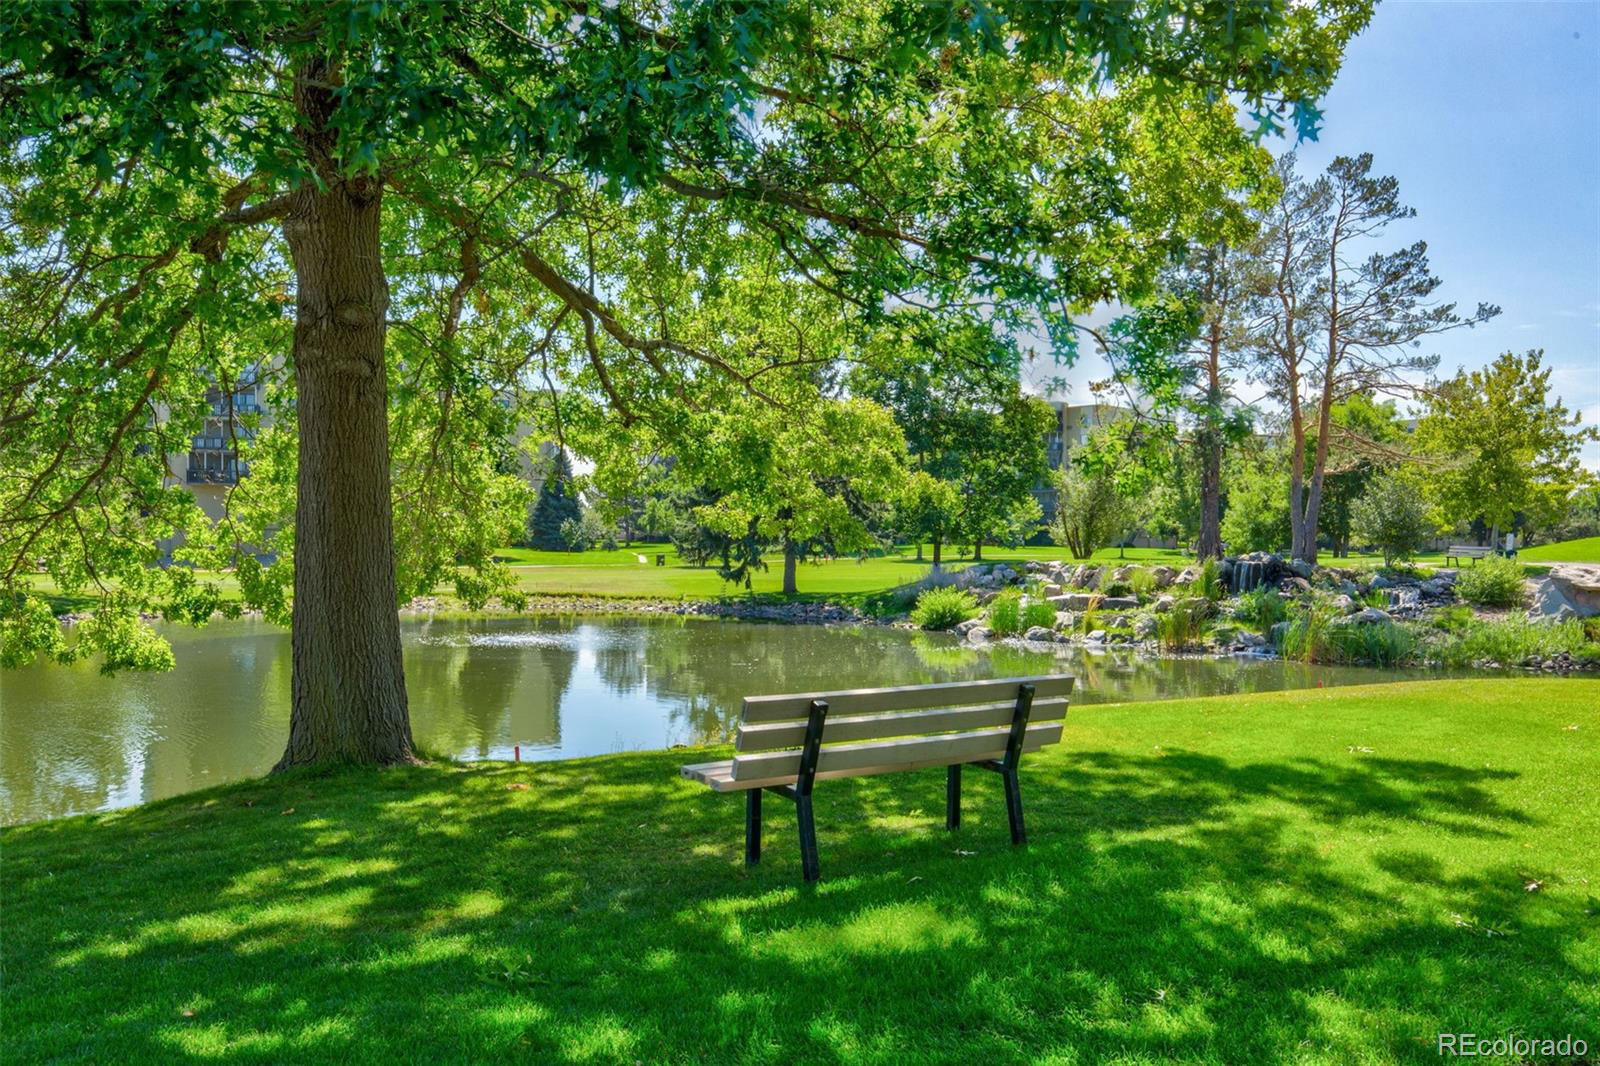
Rare opportunity in the highly sought-after Omega Building in Heather Gardens! This 2-bedroom, 2-bath condo offers incredible potential for buyers looking to customize and add value. Enjoy beautiful golf course views from two fully enclosed lanais, providing additional year-round living space. The spacious floor plan features a large living room, formal dining area, and a versatile second bedroom that can easily serve as a guest room, office, or flex space. The primary suite includes an en-suite bath with a walk-in shower, while the convenience of in-unit laundry, a dedicated under-building parking space, and secure building access adds to the appeal. Ideally located adjacent to the Heather Gardens clubhouse, residents enjoy access to an exceptional active adult lifestyle. Community amenities include indoor and outdoor pools, a hot tub, fitness center, woodshop, billiards room, library, golf course, on-site restaurant, and countless classes, clubs, events, and activities. Bring your vision and make this condo your own in one of Heather Gardens' most desirable buildings!
/u.realgeeks.media/sresmo/header.png)
Additional Information
- Amenities
- Clubhouse, Coin Laundry, Elevator(s), Fitness Center, Front Desk, Garden Area, Golf Course, On Site Management, Pond Seasonal, Pool, Sauna, Security, Spa/Hot Tub, Tennis Court(s)
- Interior Features
- Laminate Counters, No Stairs
- Exterior Features
- Balcony, Lighting, Rain Gutters
- Taxes
- $1,635
- HOA Fee
- $834
- HOA Includes
- Reserves, Heat, Insurance, Maintenance Grounds, Maintenance Structure, Recycling, Road Maintenance, Security, Sewer, Snow Removal, Trash, Water
- Pets Allowed
- Cats OK, Dogs OK, Yes
- Building Name
- Omega
- Property Description
- Urban Contemporary
- Zoning
- Residential
- Appliances
- Dishwasher, Dryer, Oven, Range, Refrigerator, Washer
- Heating
- Baseboard, Hot Water
- Air Conditioning
- Air Conditioning-Room
- Levels
- Two
- Roof
- Membrane
- School District
- Cherry Creek 5
- Elementary School
- Polton
- Middle School
- Prairie
- High School
- Overland
- View
- Golf Course
Mortgage Calculator

The content relating to real estate for sale in this Web site comes in part from the Internet Data eXchange (“IDX”) program of METROLIST, INC., DBA RECOLORADO® Real estate listings held by brokers other than Real Estate Company are marked with the IDX Logo. This information is being provided for the consumers’ personal, non-commercial use and may not be used for any other purpose. All information subject to change and should be independently verified. IDX Terms and Conditions