6937 E Briarwood Drive, Centennial, CO 80112
- $450,000
- 3
- BD
- 3
- BA
- 1,618
- SqFt




Courtesy of NAV Real Estate . Codyp@navcolorado.com,720-954-5362
- List Price
- $450,000
- Status
- ACTIVE
- Days on Market
- 51
- Price Change
- ▼ $15,000 1787788764
- MLS#
- 7943537
- Style
- Contemporary
- Year Built
- 1983
- Bedrooms
- 3
- Bathrooms
- 3
- Full Baths
- 1
- Half Baths
- 1
- Living Area
- 1,618
- Subdivision
- Sturbridge At Homestead Condos Ph 1 Thru 4
- Neighborhood
- Sturbridge At Homestead Condos Ph 1 Thru 4
Property Description
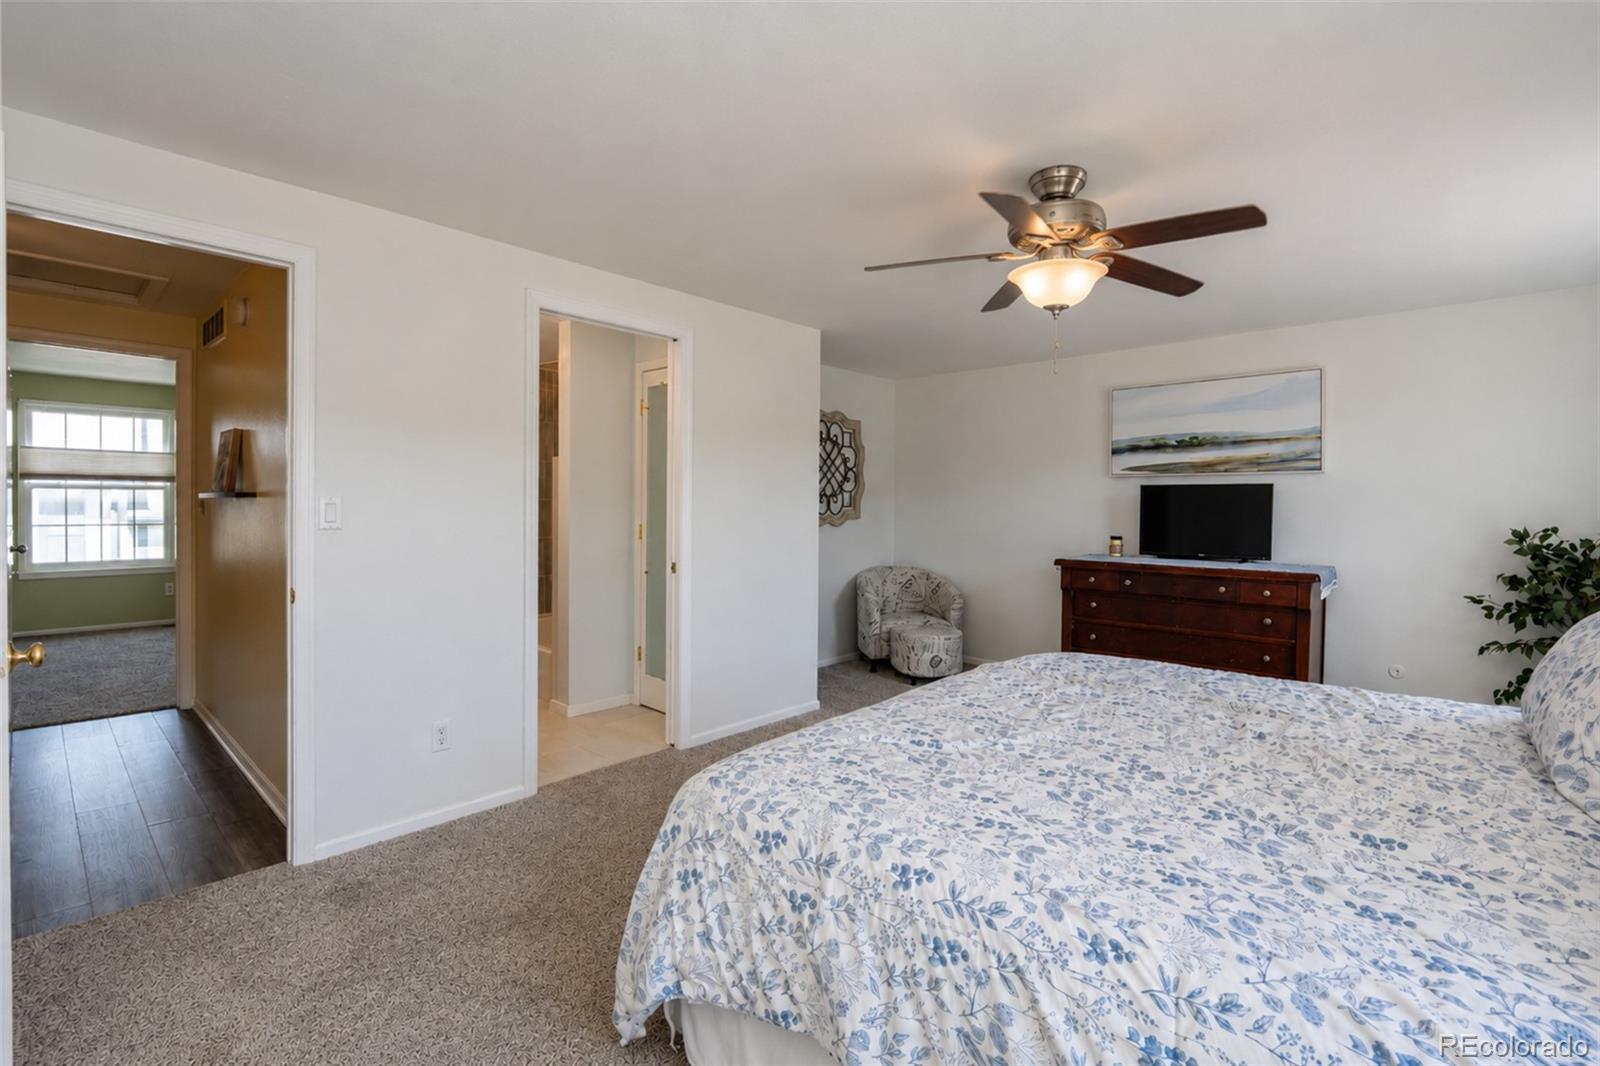
Discover the perfect blend of comfort, convenience, and low-maintenance living in this beautifully updated townhome, ideally located in one of Centennial's most desirable communities. Just minutes from Denver Tech Center, Centennial Airport, Downtown Denver, the University of Denver, Park Meadows Mall, and countless restaurants, parks, shopping, and trails, you'll enjoy an unbeatable location with easy access to everything the Denver metro area has to offer. Inside, the remodeled kitchen features premium quartz countertops, soft-close cabinetry, pull-out pantry shelves, and upgraded appliances, including a newer refrigerator, Energy Star dishwasher, convection oven, and flat-top range. The inviting living room offers a cozy gas fireplace, creating the perfect space to relax or entertain. Upstairs are two spacious bedrooms, each with a private en-suite bath, generous closets, and new carpet. The renovated primary bath features dual vanities, a cast-iron soaking tub, smart LED anti-fog mirror, and abundant storage. The partially finished basement offers a versatile non-conforming third bedroom/flex room, ideal for a guest space, home office, theater, gym, or additional living area. An oversized storage room and spacious laundry area with built-in shelving provide exceptional storage and convenience. Outside, enjoy a private patio for entertaining and relaxing, complete with smart security features. The attached oversized two-car garage includes a smart garage door opener, side entry, and an additional refrigerator. The HOA provides maintenance-free living with a heated pool, tennis courts, snow removal, trash, recycling, exterior maintenance, gutter cleaning, and scheduled exterior painting. With premium updates, smart-home features, abundant storage, flexible living spaces, and an exceptional location close to major employers, recreation, dining, and entertainment, this move-in-ready home offers an exceptional Colorado lifestyle.
/u.realgeeks.media/sresmo/header.png)
Additional Information
- Amenities
- Clubhouse, Parking, Pool, Spa/Hot Tub, Tennis Court(s), Trail(s)
- Interior Features
- Ceiling Fan(s), Eat-in Kitchen, Quartz Counters
- Exterior Features
- Rain Gutters
- Taxes
- $3,433
- HOA Fee
- $495
- HOA Includes
- Reserves, Insurance, Irrigation, Maintenance Grounds, Maintenance Structure, Recycling, Snow Removal, Trash
- Pets Allowed
- Cats OK, Dogs OK
- Property Description
- Contemporary
- Zoning
- RES
- Appliances
- Dishwasher, Dryer, Microwave, Oven, Refrigerator, Washer
- Heating
- Forced Air, Natural Gas
- Air Conditioning
- Central Air
- Levels
- Two
- Roof
- Composition
- Garage Spaces
- 2
- School District
- Cherry Creek 5
- Elementary School
- Homestead
- Middle School
- West
- High School
- Cherry Creek
Mortgage Calculator

The content relating to real estate for sale in this Web site comes in part from the Internet Data eXchange (“IDX”) program of METROLIST, INC., DBA RECOLORADO® Real estate listings held by brokers other than Real Estate Company are marked with the IDX Logo. This information is being provided for the consumers’ personal, non-commercial use and may not be used for any other purpose. All information subject to change and should be independently verified. IDX Terms and Conditions