545 Hayloft Way, Brighton, CO 80601
- $912,000
- 6
- BD
- 4
- BA
- 3,532
- SqFt



Courtesy of Worth Clark Realty . RonFaulkner@COfrontrangeRE.com,720-341-3839
- List Price
- $912,000
- Status
- ACTIVE
- Days on Market
- 57
- MLS#
- 8143152
- Year Built
- 2003
- Bedrooms
- 6
- Bathrooms
- 4
- Full Baths
- 3
- Half Baths
- 1
- Living Area
- 3,532
- Lot Size
- 8,698
- Acres
- 0.20
- Subdivision
- Brighton East Farms
- Neighborhood
- Brighton East Farms
Property Description
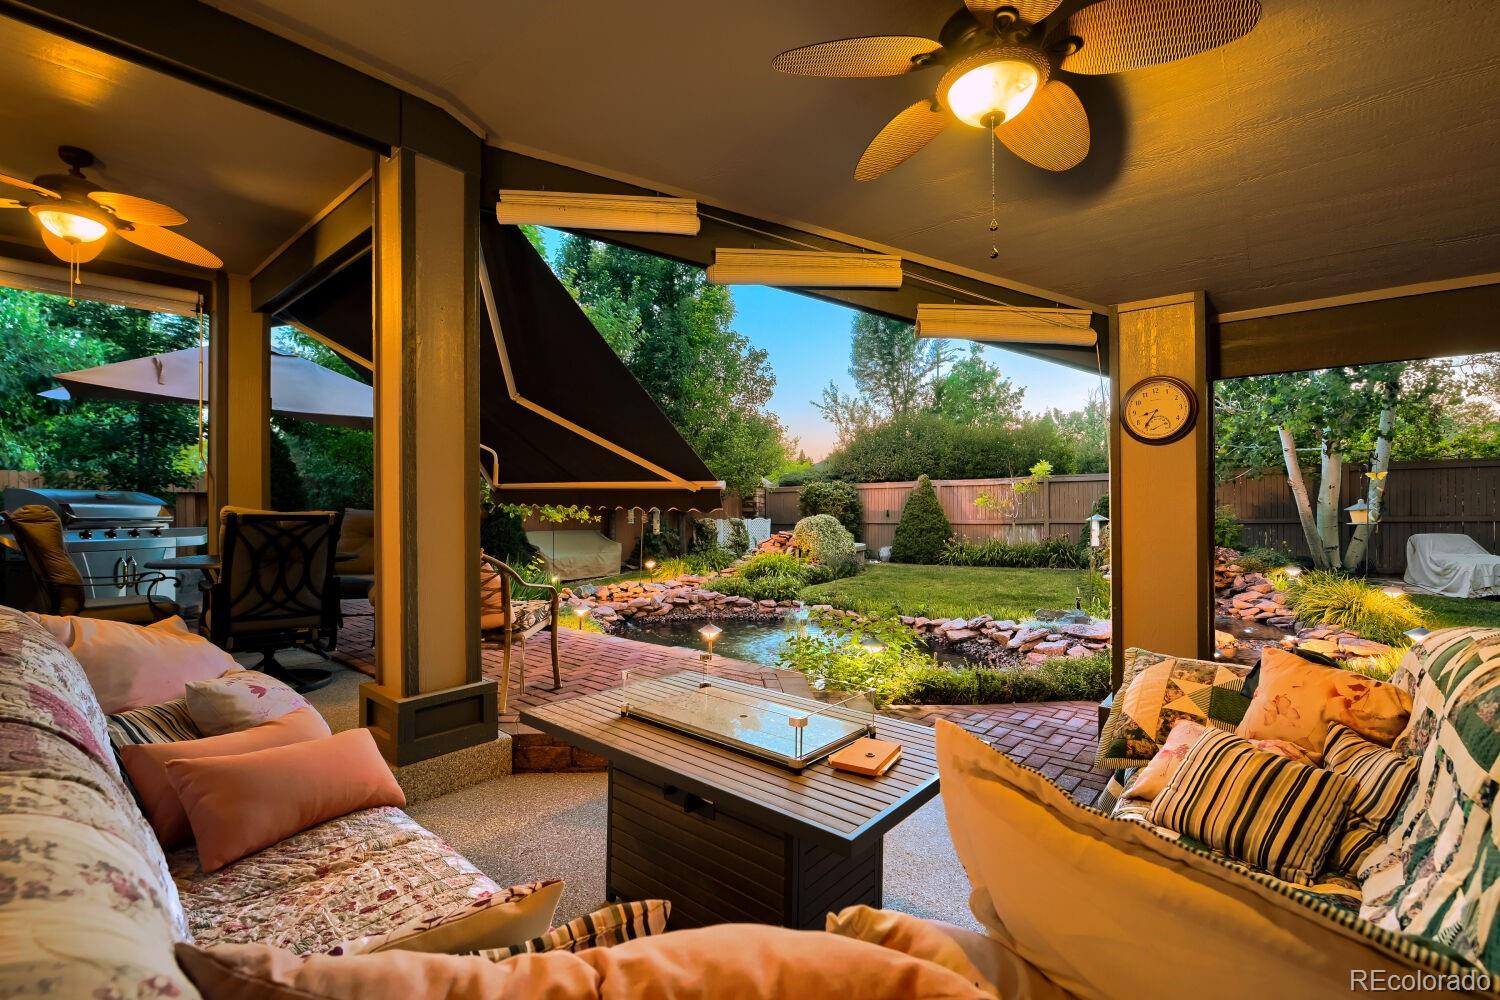
This immaculately maintained home is a must-see! When approaching the house from the street, the first thing you may notice is the beautifully landscaped front yard or the epoxy-coated driveway, which extends into the garage. As you enter the house, you will most likely take note of the open floor plan or the expanse of windows that offer a view of the backyard oasis. The attention to detail that reflects a pride in ownership is evidenced by granite countertops and soft-close cabinets and drawers in the kitchen, and the custom paint throughout, as well as remote-controlled blinds upstairs and down. As you make your way upstairs and past the 3 bedrooms, you'll step into the primary bedroom with a sitting area and a 5-piece bath. Head down to the basement to find an additional living area with a kitchenette, two bedrooms, and a full bath. In total, this home has 6 bedrooms and 4 baths! You'll want to invite your friends over to entertain! Relax in the backyard to the sound of two waterfalls and a fountain. In the heat of the summer, turn on the outdoor ceiling fans to move some cool air. If you want even more relaxation, the hot tub awaits! The 5-year-old roof is impact-resistant shingles, and the upgraded HVAC system is 1 year old. Additionally, there is a reverse osmosis whole-house water filter system. Come and fall in love with your next home!
/u.realgeeks.media/sresmo/header.png)
Additional Information
- Interior Features
- Ceiling Fan(s), Five Piece Bath, Granite Counters, Kitchen Island, Open Floorplan, Primary Suite, Vaulted Ceiling(s), Walk-In Closet(s)
- Exterior Features
- Lighting, Spa/Hot Tub, Water Feature
- Taxes
- $5,446
- HOA Fee
- $72
- HOA Includes
- Maintenance Grounds, Snow Removal, Trash
- Zoning
- R2
- Appliances
- Cooktop, Dishwasher, Disposal, Gas Water Heater, Microwave, Oven, Water Purifier
- Heating
- Forced Air, Solar
- Air Conditioning
- Central Air
- Levels
- Two
- Roof
- Composition
- Garage Spaces
- 3
- School District
- School District 27-J
- Elementary School
- Padilla
- Middle School
- Overland Trail
- High School
- Brighton
Mortgage Calculator

The content relating to real estate for sale in this Web site comes in part from the Internet Data eXchange (“IDX”) program of METROLIST, INC., DBA RECOLORADO® Real estate listings held by brokers other than Real Estate Company are marked with the IDX Logo. This information is being provided for the consumers’ personal, non-commercial use and may not be used for any other purpose. All information subject to change and should be independently verified. IDX Terms and Conditions