902 S Leyden Street, Denver, CO 80224
- $850,000
- 5
- BD
- 4
- BA
- 3,418
- SqFt




Courtesy of RE/MAX Alliance . mark@timetoclose.com,303-522-7675
- List Price
- $850,000
- Status
- ACTIVE
- Days on Market
- 9
- MLS#
- 9395306
- Style
- Traditional
- Year Built
- 2007
- Bedrooms
- 5
- Bathrooms
- 4
- Full Baths
- 3
- Living Area
- 3,418
- Lot Size
- 6,059
- Acres
- 0.14
- Subdivision
- Virginia Vale
- Neighborhood
- Virginia Vale
Property Description
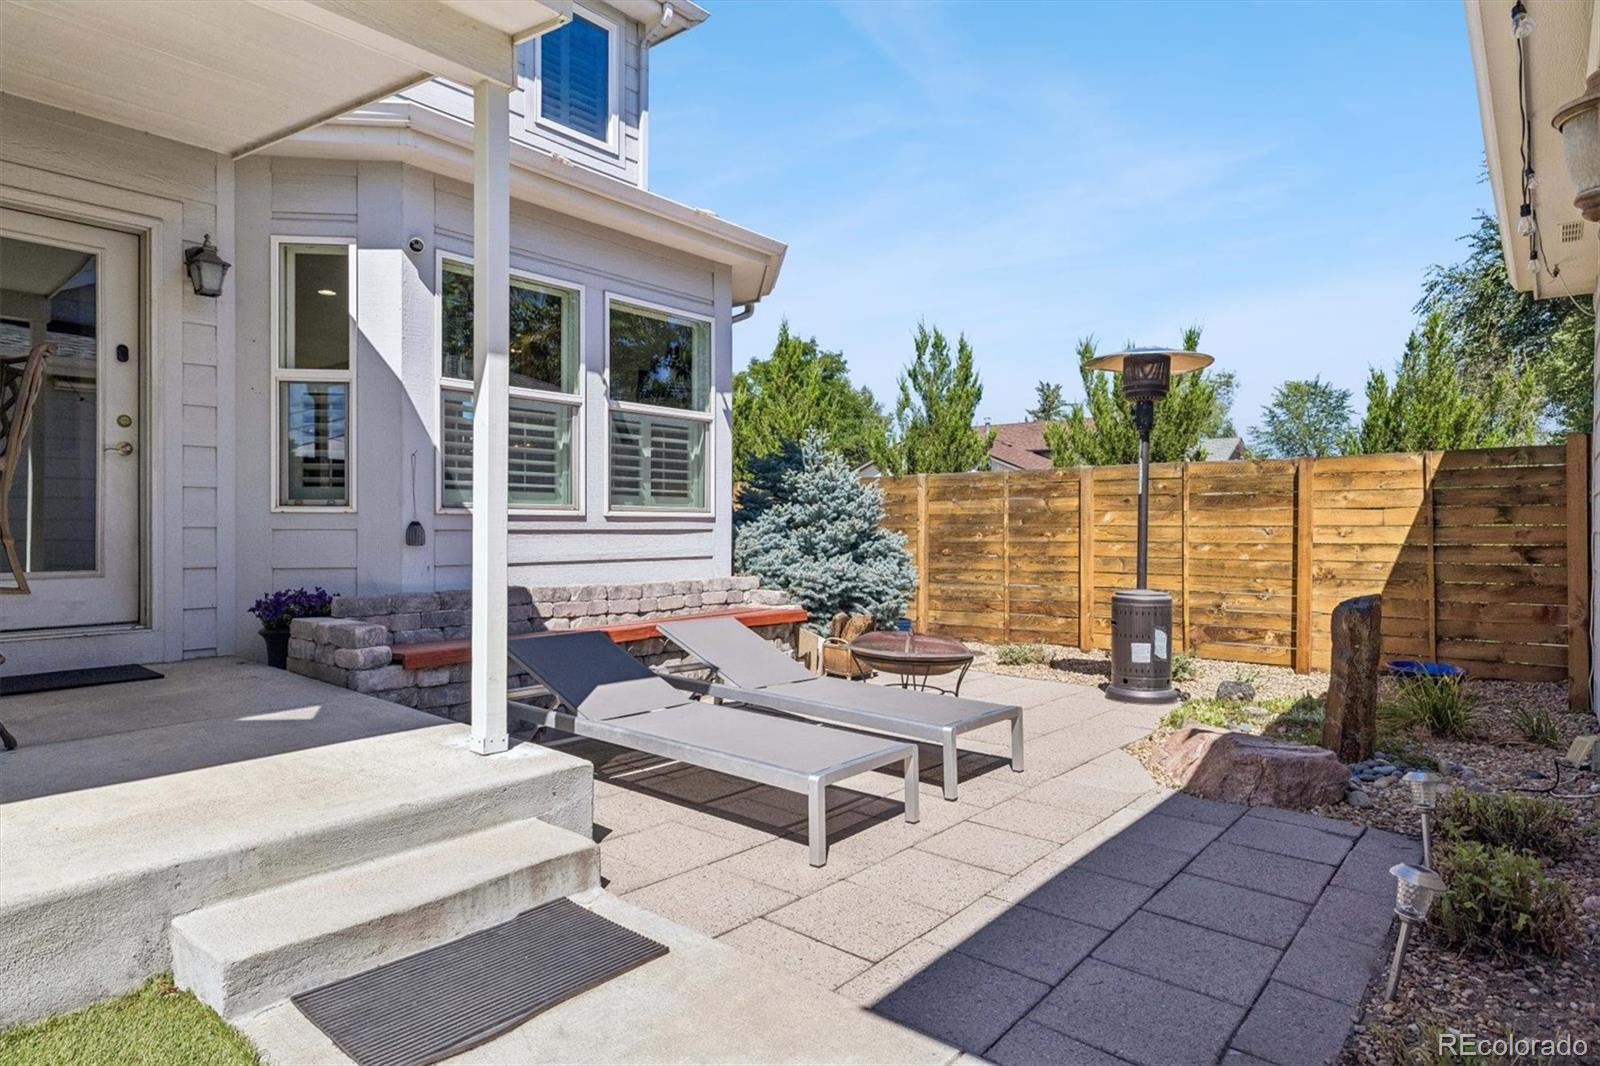
Beautifully maintained 2007-built home sits on a desirable corner lot and offers an ideal blend of space, comfort, thoughtful design, and recent updates. With more than 3,600 square feet, 5 bedrooms, and 4 baths, there is room for everyone to live, work, relax, and entertain. The kitchen features slab granite countertops, tile backsplash, SS appliances and a walk-in pantry. The kitchen’s eating area flows seamlessly into the inviting living room, complete with a gas fireplace, built-ins, and an abundance of windows overlooking the spectacular backyard. A formal dining area, makes entertaining a breeze. The main floor welcomes you with an ample foyer, generous walkways, and a convenient laundry room with xtra storage. A private double-door study/den offers incredible flexibility and could easily serve as a main-floor bedroom, complete with a walk-in closet and nearby 3/4 bath. Upstairs, the spacious primary suite provides a peaceful retreat with a well-appointed 5-piece-style bath featuring a soaking tub, separate shower, dual sinks, and walk-in closet. Two additional bedrooms and a full bath complete the upper level and provide plenty of room for family and guests. The finished basement expands the living space even further, with egress windows in every room. A large open flex space is perfect for a media room, family room, playroom, or home gym. The oversized additional bedroom features a huge lock-off closet with built-ins and an adjacent full bath, creating an excellent private guest suite or secondary living area. Mature trees, easy-care turf, a fully fenced yard, and a dedicated dog house make the outdoor space both beautiful and functional. The covered back patio plus additional uncovered patio area provide wonderful spaces for outdoor dining, entertaining, or simply enjoying the Colorado sunshine. Additional highlights include a large 2-car garage, brand-new roof with fully paid-off solar, brand-new water heater, fresh interior paint, and brand-new carpet.
/u.realgeeks.media/sresmo/header.png)
Additional Information
- Interior Features
- Breakfast Bar, Built-in Features, Ceiling Fan(s), Eat-in Kitchen, Entrance Foyer, Granite Counters, High Ceilings, High Speed Internet, Kitchen Island, Open Floorplan, Pantry, Primary Suite, Smoke Free, Walk-In Closet(s)
- Exterior Features
- Lighting, Private Yard
- Taxes
- $4,646
- Property Description
- Traditional
- Zoning
- S-SU-D
- Appliances
- Dishwasher, Disposal, Microwave, Oven, Refrigerator, Wine Cooler
- Heating
- Forced Air
- Air Conditioning
- Central Air
- Levels
- Two
- Roof
- Composition
- Garage Spaces
- 2
- School District
- Denver 1
- Elementary School
- McMeen
- Middle School
- Hill
- High School
- George Washington
Mortgage Calculator

The content relating to real estate for sale in this Web site comes in part from the Internet Data eXchange (“IDX”) program of METROLIST, INC., DBA RECOLORADO® Real estate listings held by brokers other than Real Estate Company are marked with the IDX Logo. This information is being provided for the consumers’ personal, non-commercial use and may not be used for any other purpose. All information subject to change and should be independently verified. IDX Terms and Conditions