1833 Flourish Drive, Windsor, CO 80550
- $889,000
- 4
- BD
- 5
- BA
- 3,194
- SqFt




Courtesy of American Legend Homes LLC . 9724105713
- List Price
- $889,000
- Status
- ACTIVE
- Days on Market
- 253
- Price Change
- ▼ $10,000 1784656690
- MLS#
- IR1048865
- Style
- Rustic
- New Construction
- Yes
- Year Built
- 2025
- Bedrooms
- 4
- Bathrooms
- 5
- Full Baths
- 3
- Half Baths
- 2
- Living Area
- 3,194
- Lot Size
- 6,991
- Acres
- 0.16
- Subdivision
- Raindance 15th Fg
- Neighborhood
- Raindance 15th Fg
Property Description
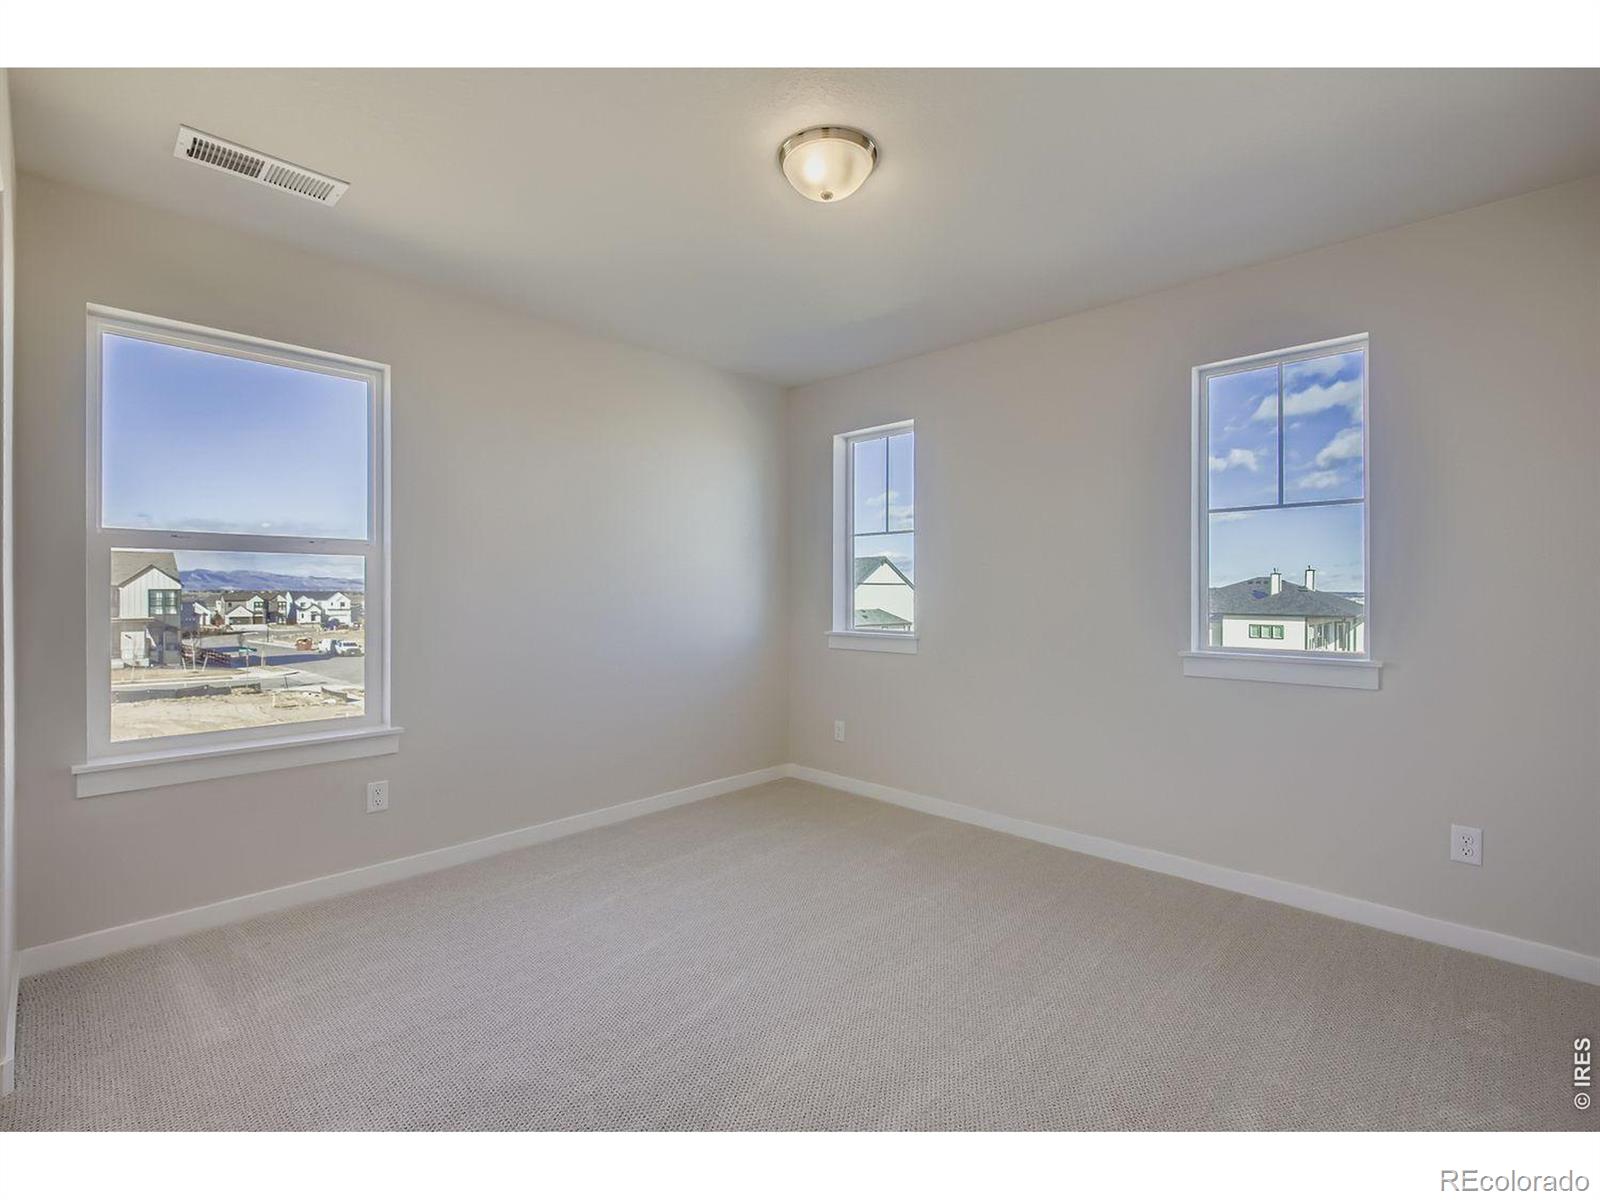
As you enter the spacious foyer with high ceilings, you will find a study tucked to one side. Continue into the open concept dining room, kitchen, and family room with a two-story fireplace. Enjoy impressive features in the gourmet kitchen with built-in double ovens, 36" gas cooktop, under mount sink, 3cm Quartz countertops on the large kitchen island, 42" soft close cabinets with under cabinet lighting. Enter the main level en suite through a private entry off the mudroom. This first floor bedroom is great for a guest room or multi-generational living includes a walk-in-closet and attached bath with a walk-in shower. Once upstairs you are greeted with a loft perfect for a game room or study space and laundry room. The luxury primary suite can be found upstairs and features beautiful tray ceilings and a fan. Through the double doors in the primary bedroom, enter your 5-piece luxurious bath retreat, complete with an impressive walk-in closet, double vanities, a walk-in shower and soaking tub. Upstairs, you will find an open view into the family room, a spacious game room, and two additional bedrooms with walk-closets and Jack-n-Jill style bathroom. There is plenty of room for the whole family in this American Legend Home. Head outside to your outdoor living - perfect for outdoor entertaining. Located steps away from the RainDance National Golf Course in Sugar Hills.
/u.realgeeks.media/sresmo/header.png)
Additional Information
- Amenities
- Golf Course, Park, Pool, Trail(s)
- Interior Features
- Five Piece Bath, Jack & Jill Bathroom, Kitchen Island, Open Floorplan, Pantry, Radon Mitigation System, Smart Thermostat, Vaulted Ceiling(s), Walk-In Closet(s)
- Taxes
- $8,890
- HOA Fee
- $300
- HOA Includes
- Trash
- Property Description
- Rustic
- Zoning
- RES
- Appliances
- Dishwasher, Disposal, Double Oven, Microwave, Oven, Self Cleaning Oven
- Heating
- Forced Air
- Air Conditioning
- Ceiling Fan(s), Central Air
- Levels
- Two
- Roof
- Composition
- Garage Spaces
- 3
- School District
- Weld RE-4
- Elementary School
- Other
- Middle School
- Other
- High School
- Windsor
Mortgage Calculator

The content relating to real estate for sale in this Web site comes in part from the Internet Data eXchange (“IDX”) program of METROLIST, INC., DBA RECOLORADO® Real estate listings held by brokers other than Real Estate Company are marked with the IDX Logo. This information is being provided for the consumers’ personal, non-commercial use and may not be used for any other purpose. All information subject to change and should be independently verified. IDX Terms and Conditions