2445 Windrow Drive Unit 301, Fort Collins, CO 80525
- $329,000
- 2
- BD
- 2
- BA
- 1,033
- SqFt



Courtesy of Coldwell Banker Realty- Fort Collins . 9704431781
- List Price
- $329,000
- Status
- ACTIVE
- Days on Market
- 94
- Price Change
- ▼ $6,000 1787618112
- MLS#
- IR1061741
- Style
- Contemporary
- Year Built
- 2010
- Bedrooms
- 2
- Bathrooms
- 2
- Full Baths
- 2
- Living Area
- 1,033
- Subdivision
- Sidehill Condos
- Neighborhood
- Sidehill Condos
Property Description
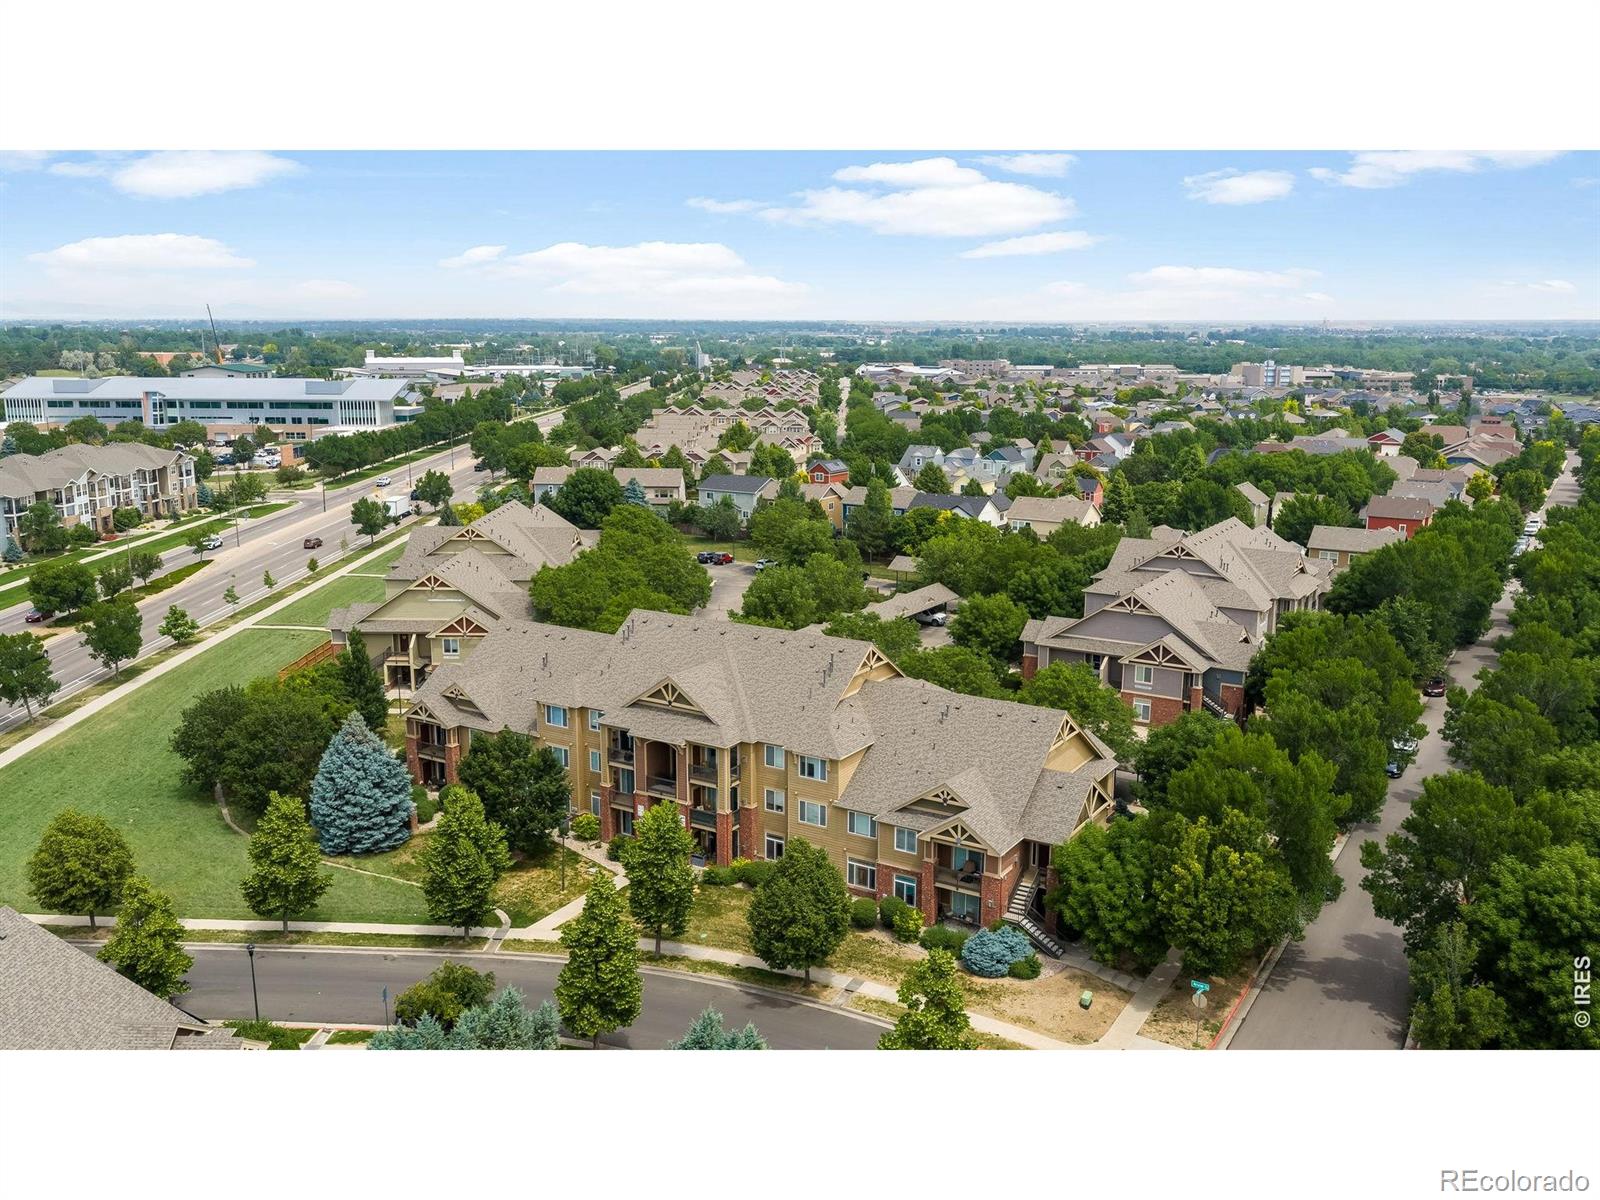
Discover comfort and convenience in this beautifully maintained third-floor -unit condo, ideally located near Jessup Farm. Offering enhanced privacy, abundant natural light, and convenient covered parking, this inviting 2-bedroom, 2-bath home combines thoughtful design with low-maintenance living.The open-concept floor plan creates a bright and welcoming atmosphere, featuring wide hallways and spacious bathrooms that enhance the home's airy feel and functionality. The spacious living room is anchored by a cozy gas fireplace and direct access to a private balcony, creating the perfect space for relaxing.The well-appointed kitchen features 42-inch maple cabinetry, stainless steel appliances, granite countertops, a tile backsplash, and a breakfast bar for casual dining. The primary suite offers a tray ceiling and a private updated bath with granite countertops, while the second bedroom enjoys abundant natural light and easy access to a full bath with granite vanity and tile flooring.HOA dues cover water, sewer, cable, and access to the community pool. Ideally situated near shopping, dining, and trails, this move-in-ready condo offers the perfect blend of comfort, style, and carefree living in a highly desirable Fort Collins location.
/u.realgeeks.media/sresmo/header.png)
Additional Information
- Amenities
- Clubhouse, Pool
- Interior Features
- Eat-in Kitchen, Open Floorplan, Vaulted Ceiling(s)
- Exterior Features
- Balcony
- Taxes
- $2,190
- HOA Fee
- $360
- HOA Includes
- Cable TV, Reserves, Maintenance Grounds, Maintenance Structure, Snow Removal, Trash, Water
- Pets Allowed
- Dogs OK
- Property Description
- Contemporary
- Zoning
- MMN
- Appliances
- Dishwasher, Disposal, Dryer, Microwave, Oven, Refrigerator, Washer
- Heating
- Forced Air
- Air Conditioning
- Central Air
- Levels
- One
- Roof
- Composition
- School District
- Poudre R-1
- Elementary School
- Riffenburgh
- Middle School
- Lesher
- High School
- Poudre
Mortgage Calculator

The content relating to real estate for sale in this Web site comes in part from the Internet Data eXchange (“IDX”) program of METROLIST, INC., DBA RECOLORADO® Real estate listings held by brokers other than Real Estate Company are marked with the IDX Logo. This information is being provided for the consumers’ personal, non-commercial use and may not be used for any other purpose. All information subject to change and should be independently verified. IDX Terms and Conditions