1433 Harvard Street, Longmont, CO 80503
- $825,000
- 4
- BD
- 4
- BA
- 2,906
- SqFt




Courtesy of RE/MAX Nexus . 7204385585
- List Price
- $825,000
- Status
- ACTIVE
- Days on Market
- 98
- Price Change
- ▼ $5,000 1788820093
- MLS#
- IR1062114
- Style
- Contemporary
- Year Built
- 2000
- Bedrooms
- 4
- Bathrooms
- 4
- Full Baths
- 3
- Half Baths
- 1
- Living Area
- 2,906
- Lot Size
- 10,209
- Acres
- 0.23
- Subdivision
- Canterbury Pointe
- Neighborhood
- Canterbury Pointe
Property Description
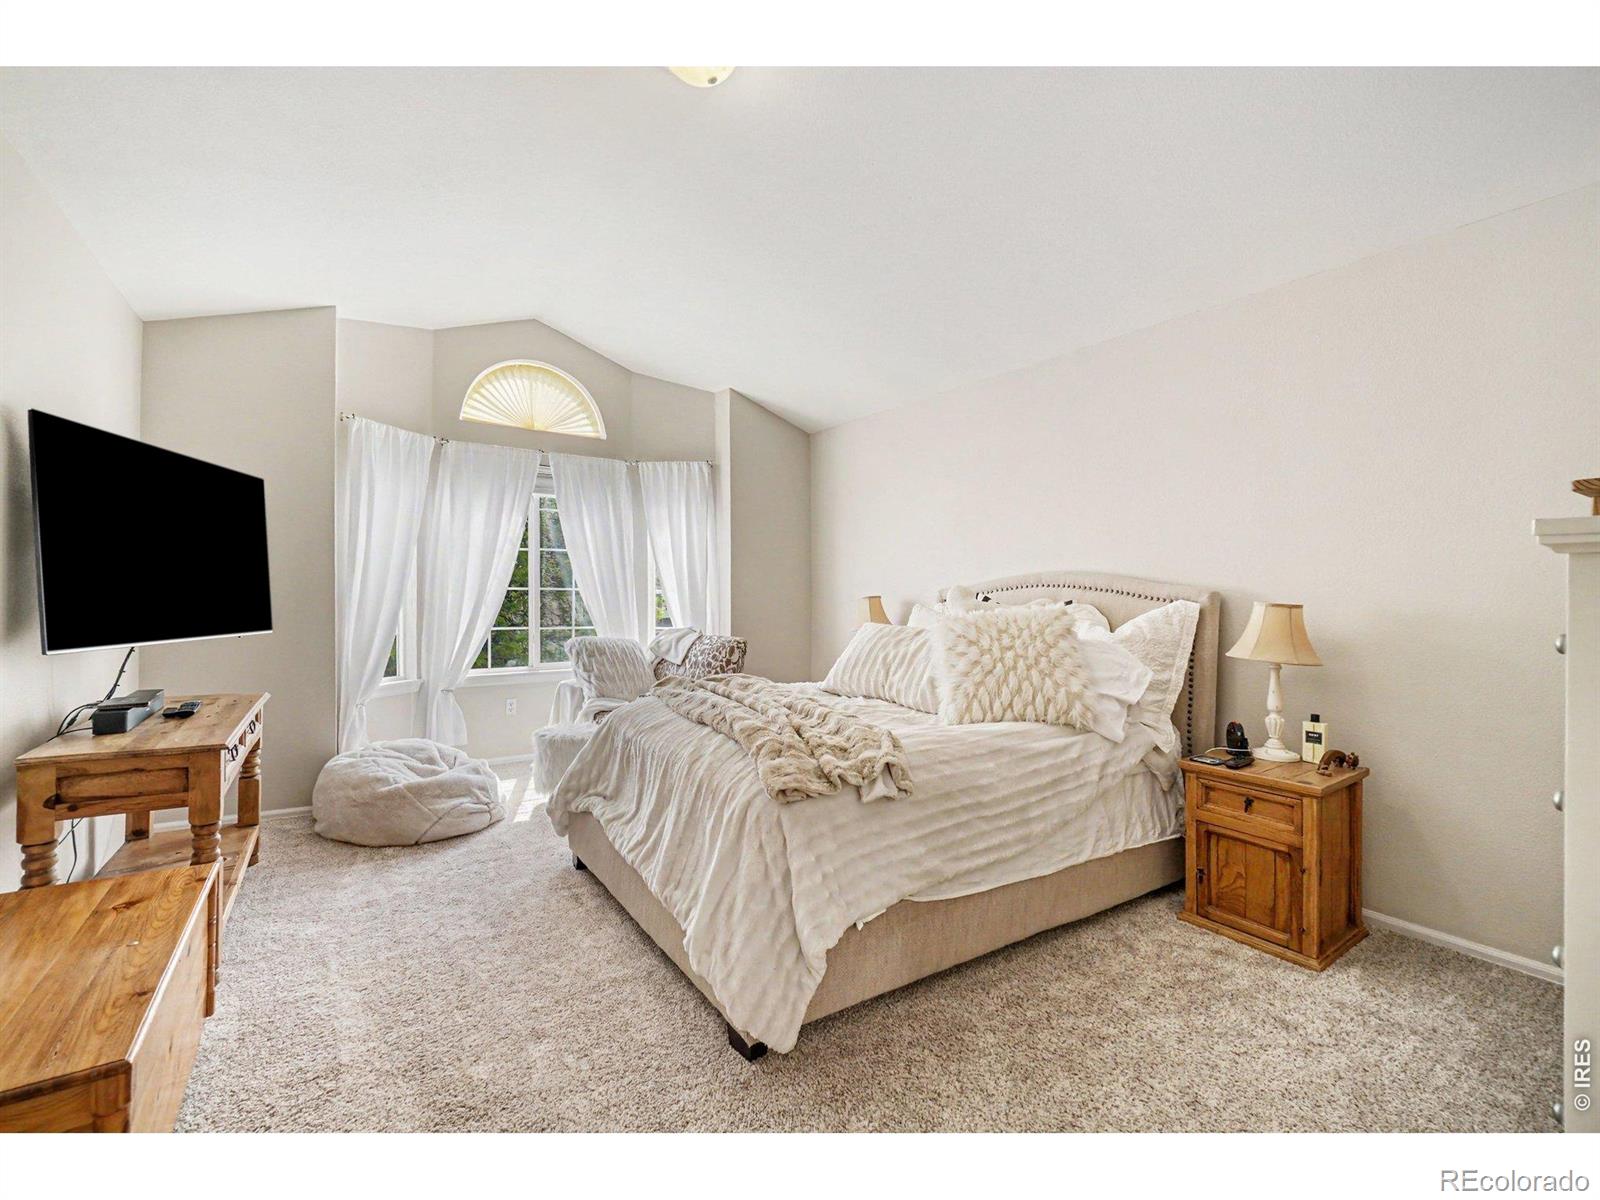
PRICE REDUCED - BRING YOUR OFFER! Beautifully updated, move-in ready, and now offering even more value. This spacious Longmont home checks the boxes with a flexible floorplan, thoughtful updates, a private backyard, and a rare multi-generational layout. The seller is open to offering a concession toward buyer closing costs or an interest-rate buy-down with an acceptable offer, and a home warranty is included!The heart of the home is the fully remodeled kitchen featuring quartz countertops, tile backsplash, gas range, double ovens, stainless-steel appliances, and beautifully refinished hardwood floors. The versatile floorplan includes two bedrooms with private bathrooms, creating an ideal mini-suite for extended family, guests, or anyone who appreciates extra privacy.When it's time to relax, step outside to the covered Trex deck, flagstone patio, and fully fenced backyard. With no home directly behind you, the outdoor space offers an especially private and inviting setting.Inside, you'll also find a main-floor study, private primary suite, new windows, and a finished 3-car garage with a custom-built workbench.The big-ticket updates are already done, including a new roof (2023), A/C (2021), exterior paint (2022), interior paint (2025/2026), and interior doors (2026). Add in the included home warranty, and there is even more peace of mind for the next owner.The location is hard to beat, with easy access to parks, Mac Lake, schools, and everyday conveniences in a sought-after Longmont neighborhood where households of all ages have room to grow, gather, and enjoy life.The updates are done. The price just improved. Seller incentives are available. Now is the time to take a look and bring your offer!
/u.realgeeks.media/sresmo/header.png)
Additional Information
- Interior Features
- Eat-in Kitchen, Five Piece Bath, Open Floorplan, Vaulted Ceiling(s), Walk-In Closet(s)
- Taxes
- $5,290
- Property Description
- Contemporary
- Zoning
- RES
- Appliances
- Dishwasher, Disposal, Double Oven, Dryer, Humidifier, Microwave, Oven, Refrigerator, Self Cleaning Oven, Washer
- Heating
- Forced Air
- Air Conditioning
- Central Air
- Levels
- Two
- Roof
- Composition
- Garage Spaces
- 3
- School District
- St. Vrain Valley RE-1J
- Elementary School
- Longmont Estates
- Middle School
- Westview
- High School
- Silver Creek
Mortgage Calculator

The content relating to real estate for sale in this Web site comes in part from the Internet Data eXchange (“IDX”) program of METROLIST, INC., DBA RECOLORADO® Real estate listings held by brokers other than Real Estate Company are marked with the IDX Logo. This information is being provided for the consumers’ personal, non-commercial use and may not be used for any other purpose. All information subject to change and should be independently verified. IDX Terms and Conditions