30050 E 162nd Avenue, Brighton, CO 80603
- $1,675,000
- 6
- BD
- 8
- BA
- 6,884
- SqFt




Courtesy of eXp Realty LLC . 7204254870
- List Price
- $1,675,000
- Status
- ACTIVE
- Days on Market
- 86
- MLS#
- IR1062388
- Style
- Contemporary
- New Construction
- Yes
- Year Built
- 2026
- Bedrooms
- 6
- Bathrooms
- 8
- Full Baths
- 3
- Half Baths
- 2
- Living Area
- 6,884
- Lot Size
- 60,898
- Acres
- 1.40
- Subdivision
- Country Club Ranchettes
- Neighborhood
- Country Club Ranchettes
Property Description
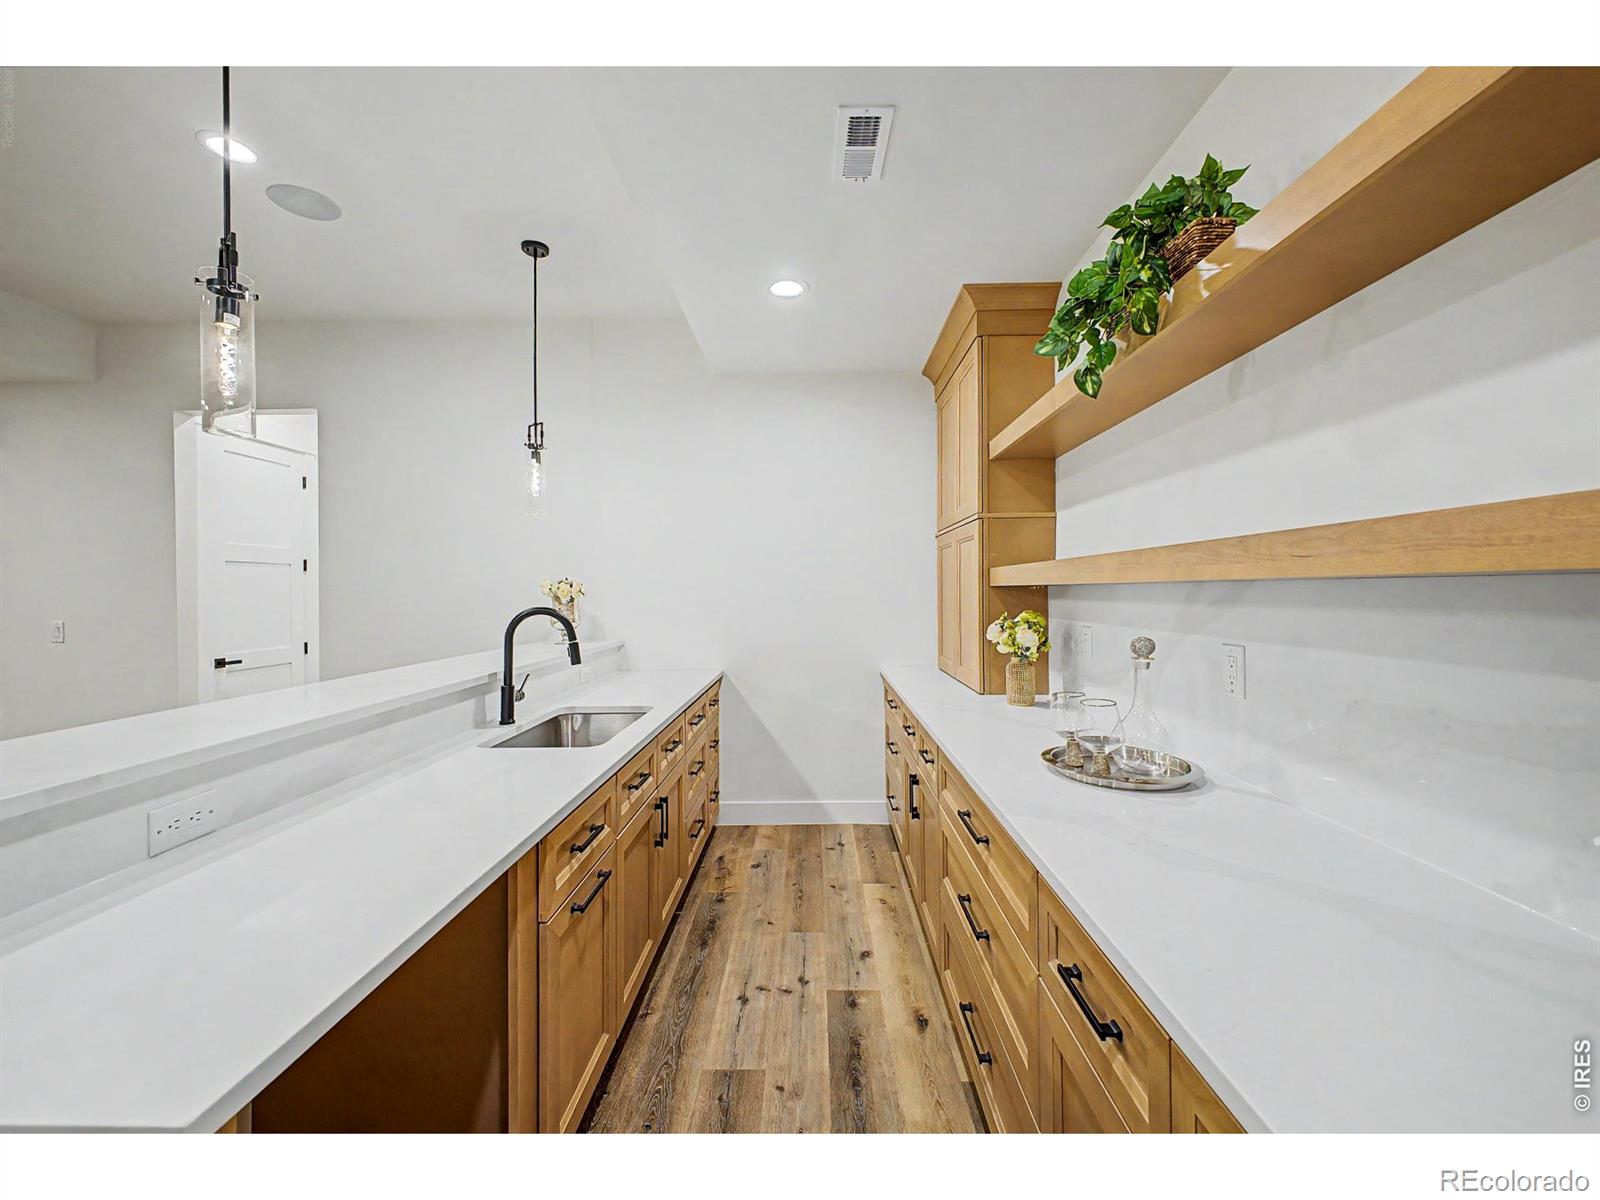
Luxury Living Meets Colorado Serenity. Welcome to an extraordinary custom ranch estate in the prestigious Country Club Ranchettes, where luxury, privacy & thoughtful design come together on a sprawling 2-acre lot. From the moment you step through the grand entry, you're greeted by soaring vaulted ceilings, a dramatic wall of windows & an abundance of natural light that fills every corner of the home. The expansive open-concept design was created for both elegant entertaining and comfortable everyday living. The chef's kitchen is a masterpiece of style & functionality, featuring a waterfall island, professional-grade gas range, walk-in pantry, butler's pantry, & abundant cabinetry. The great room is anchored by a floor-to-ceiling designer fireplace. The primary retreat offers a private sanctuary with its own fireplace, direct access to the covered deck, a spa-inspired five-piece bath featuring a freestanding soaking tub, oversized dual shower & an expansive walk-in closet. Each bedroom enjoys the comfort & privacy of its own en-suite bathroom.The fully finished lower level expands your living & entertaining possibilities with three additional bedrooms, a dedicated theater room, a spacious wet bar & a bonus room ideal for a home gym. Designed with entertaining in mind, the covered outdoor living area includes a convenient powder bath for guests, creating the perfect setting for summer gatherings, game-day celebrations, or relaxing evenings under the Colorado sky.Throughout the home, an integrated whole-house audio system allows you to enjoy your favorite music seamlessly. Nestled within the highly sought-after Country Club Ranchettes community, enjoying the rare combination of estate-sized homesites, peaceful surroundings & convenient access to Brighton, DIA, Denver, & major commuter routes. Experience the freedom of country living without sacrificing modern convenience.This is more than a home-it's a lifestyle defined by luxury, space, and timeless elegance.
/u.realgeeks.media/sresmo/header.png)
Additional Information
- Interior Features
- Central Vacuum, Eat-in Kitchen, Five Piece Bath, Kitchen Island, No Stairs, Open Floorplan, Pantry, Radon Mitigation System, Vaulted Ceiling(s), Walk-In Closet(s), Wet Bar
- Taxes
- $7,009
- Property Description
- Contemporary
- Zoning
- SFR
- Appliances
- Dishwasher, Disposal, Microwave, Oven, Refrigerator
- Heating
- Forced Air
- Air Conditioning
- Central Air
- Levels
- One
- Roof
- Composition
- Garage Spaces
- 4
- School District
- School District 27-J
- Elementary School
- Other
- Middle School
- Overland Trail
- High School
- Brighton
Mortgage Calculator

The content relating to real estate for sale in this Web site comes in part from the Internet Data eXchange (“IDX”) program of METROLIST, INC., DBA RECOLORADO® Real estate listings held by brokers other than Real Estate Company are marked with the IDX Logo. This information is being provided for the consumers’ personal, non-commercial use and may not be used for any other purpose. All information subject to change and should be independently verified. IDX Terms and Conditions