279 Bittern Drive, Johnstown, CO 80534
- $700,000
- 5
- BD
- 5
- BA
- 4,385
- SqFt





Courtesy of His House . 9702488370
- List Price
- $700,000
- Status
- ACTIVE
- Days on Market
- 81
- Price Change
- ▼ $20,000 1784864944
- MLS#
- IR1062615
- Year Built
- 2008
- Bedrooms
- 5
- Bathrooms
- 5
- Full Baths
- 3
- Half Baths
- 1
- Living Area
- 4,385
- Lot Size
- 7,314
- Acres
- 0.17
- Subdivision
- Stroh Farm Fg#4
- Neighborhood
- Stroh Farm Fg#4
Property Description
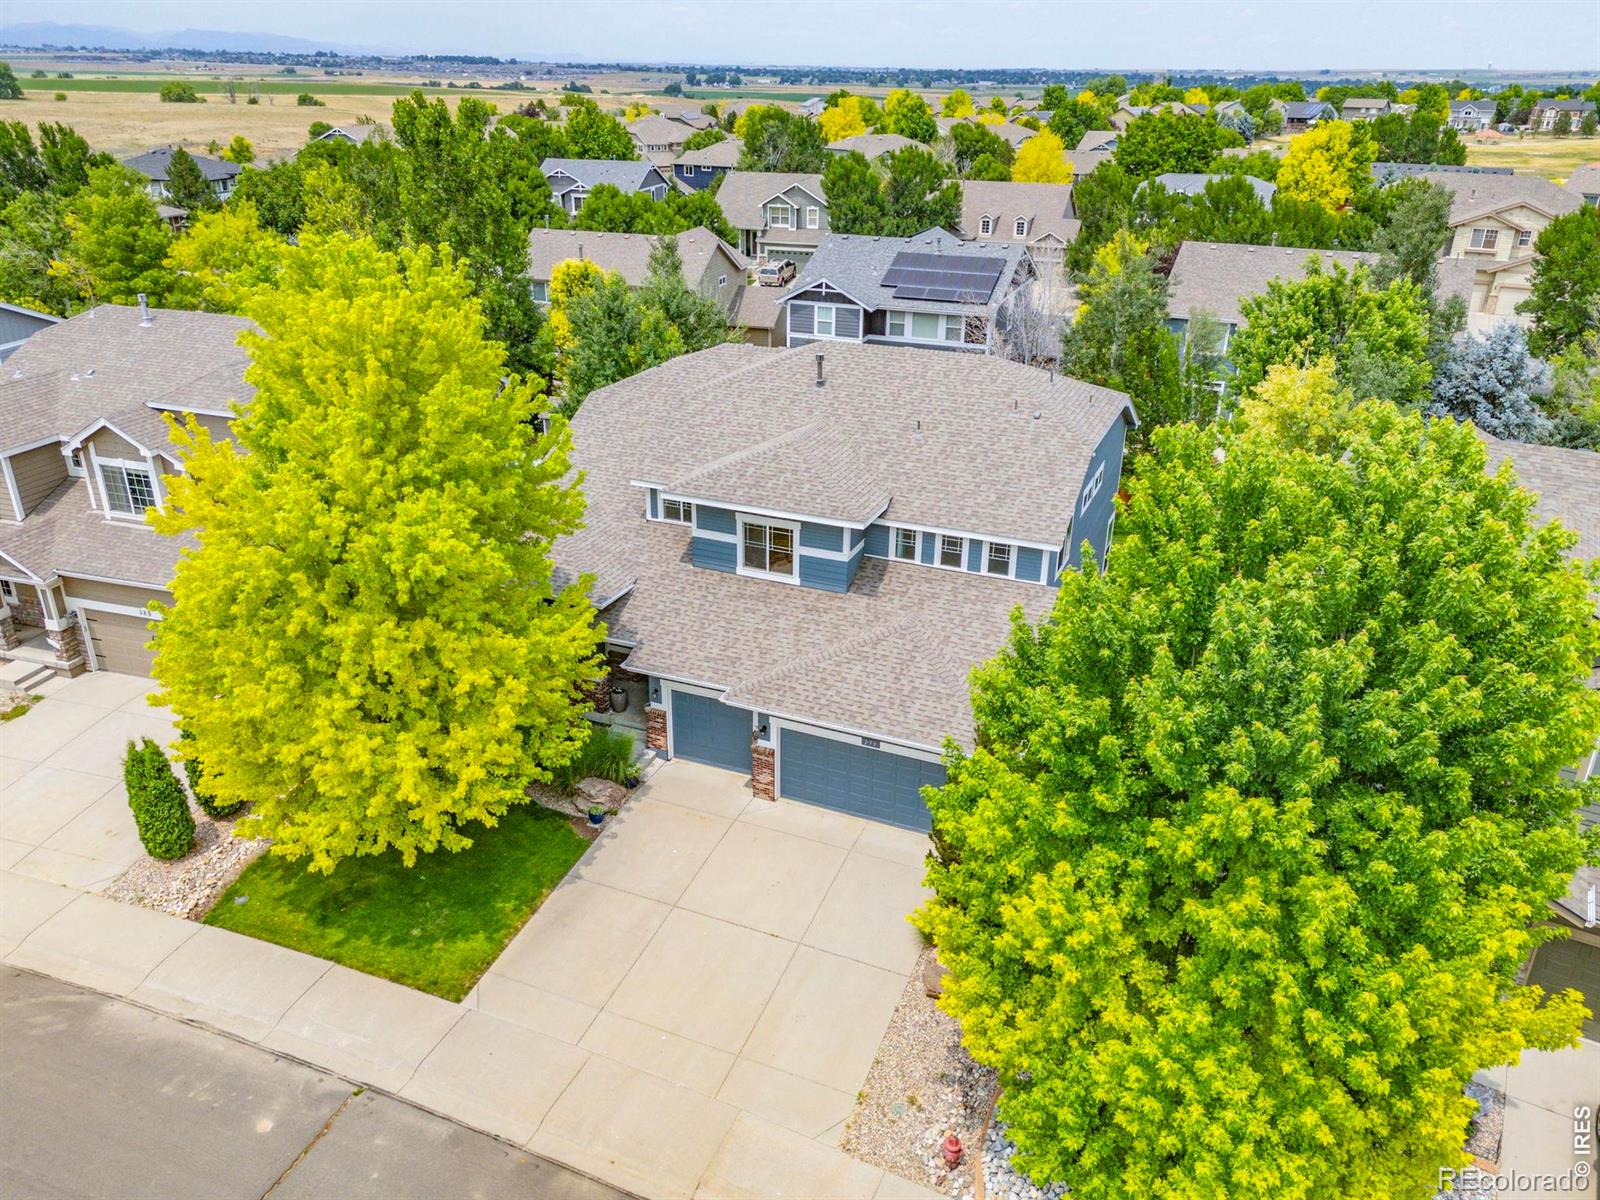
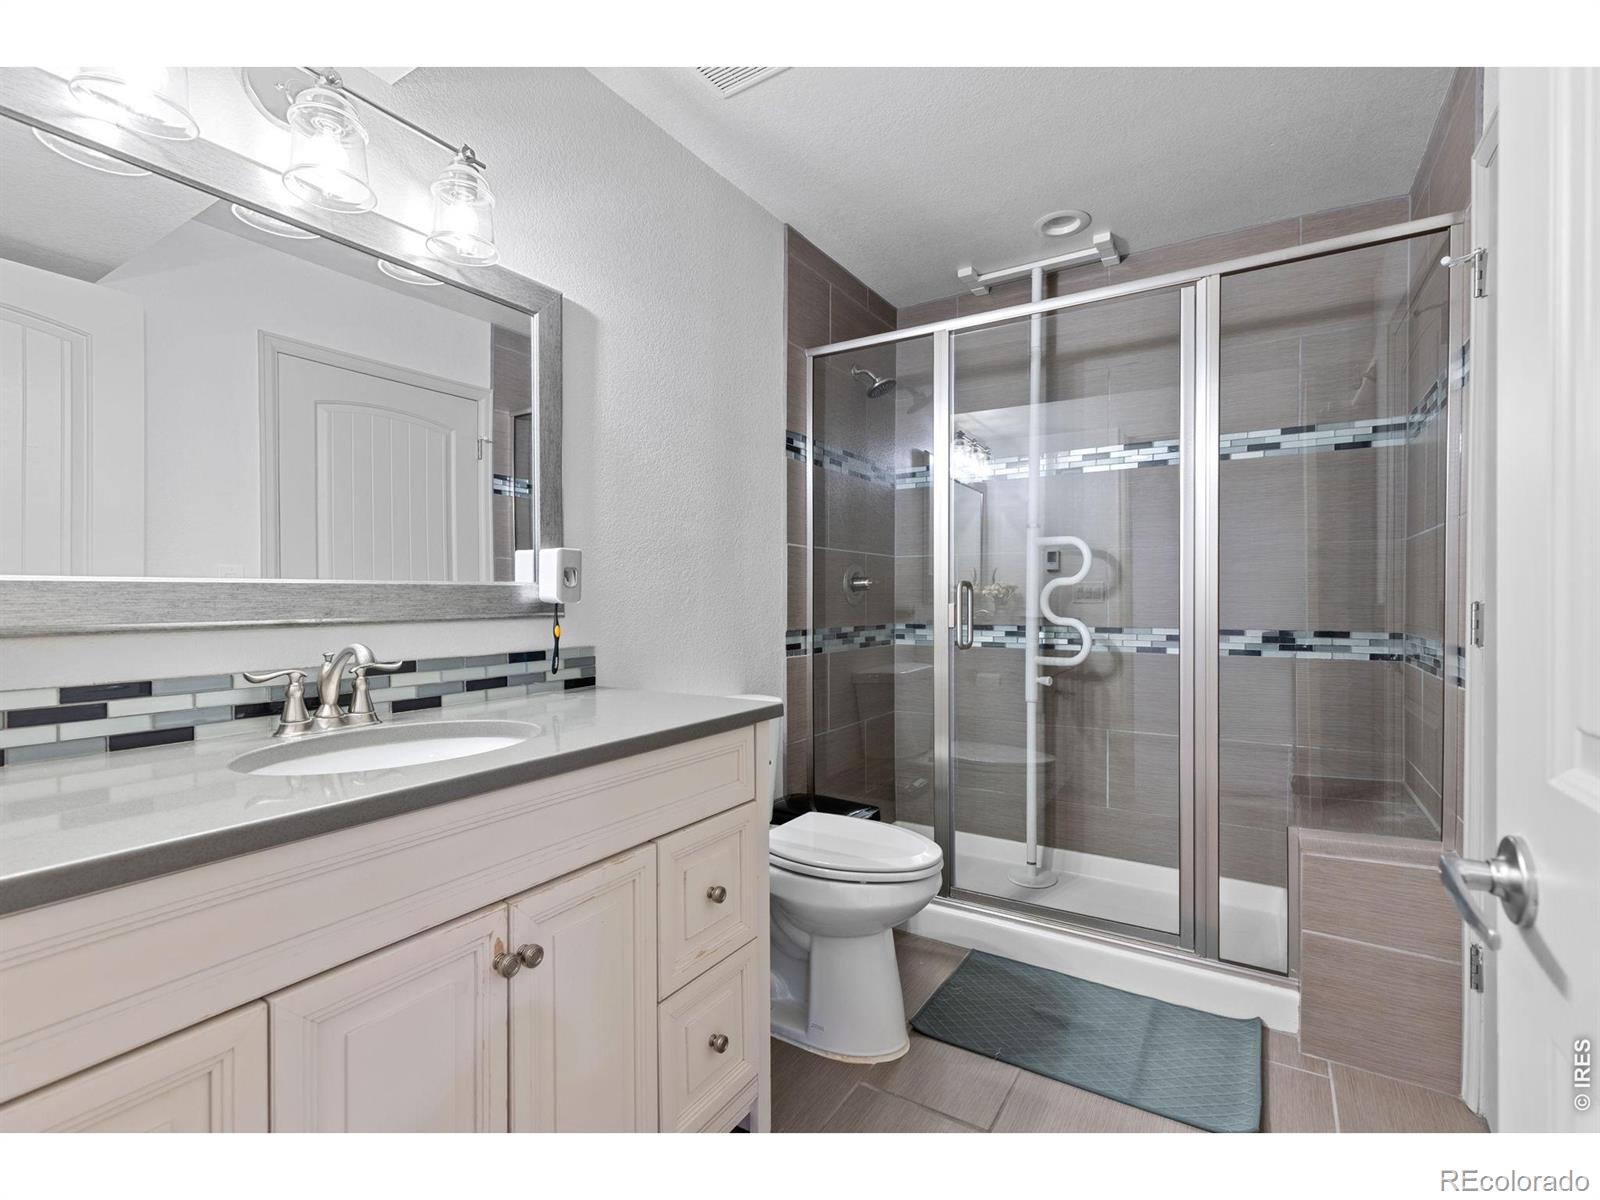
Gorgeous 5-bedroom + loft, 5-bathroom 2-story home located in the Pioneer Ridge subdivision of Johnstown. This home offers nearly 4,400 finished square feet and a spacious 3-car attached garage. A beautiful main floor office with french doors and large windows is located off the main entryway. This home has both a formal living and dining room, and a cozy family room with gas fireplace. The beautifully designed kitchen is the centerpiece of the home, featuring hardwood flooring, granite countertops, a tile backsplash, large center island, built-in desk, and 42-inch cabinets. Stainless steel appliances are included, including a double oven, electric cooktop, microwave, dishwasher, and refrigerator. The upper level offers four generously sized bedrooms plus a loft area. The spacious primary retreat is accessed through French doors and includes a 5-piece bath with double sinks, a soaking tub, and walk-in shower. The finished basement provides even more living space, complete with a wet bar, additional recreation area, fifth bedroom ensuite great for entertaining. Outside you'll enjoy the oversized patio and fully fenced backyard. This impressive home offers space, comfort, and thoughtful details throughout. NEW CLASS 4 ROOF (2023) & NEW HVAC (2026). Don't miss your opportunity to own this spacious and beautifully upgraded home in Johnstown!
/u.realgeeks.media/sresmo/header.png)
Additional Information
- Interior Features
- Eat-in Kitchen, Five Piece Bath, Kitchen Island, Vaulted Ceiling(s), Walk-In Closet(s), Wet Bar
- Taxes
- $4,451
- HOA Fee
- $580
- HOA Includes
- Reserves
- Zoning
- RL
- Appliances
- Bar Fridge, Dishwasher, Double Oven, Microwave, Refrigerator
- Heating
- Forced Air
- Air Conditioning
- Ceiling Fan(s), Central Air
- Levels
- Two
- Roof
- Composition
- Garage Spaces
- 3
- School District
- Johnstown-Milliken RE-5J
- Elementary School
- Pioneer Ridge
- Middle School
- Milliken
- High School
- Roosevelt
- View
- City
Mortgage Calculator

The content relating to real estate for sale in this Web site comes in part from the Internet Data eXchange (“IDX”) program of METROLIST, INC., DBA RECOLORADO® Real estate listings held by brokers other than Real Estate Company are marked with the IDX Logo. This information is being provided for the consumers’ personal, non-commercial use and may not be used for any other purpose. All information subject to change and should be independently verified. IDX Terms and Conditions