2126 Blue Yonder Way, Fort Collins, CO 80525
- $950,000
- 6
- BD
- 6
- BA
- 4,896
- SqFt




Courtesy of Tara Tooley . 9706907252
- List Price
- $950,000
- Status
- ACTIVE
- Days on Market
- 80
- Price Change
- ▼ $25,000 1785369444
- MLS#
- IR1062752
- Style
- Contemporary
- Year Built
- 2015
- Bedrooms
- 6
- Bathrooms
- 6
- Full Baths
- 3
- Half Baths
- 1
- Living Area
- 4,896
- Lot Size
- 8,415
- Acres
- 0.19
- Subdivision
- Sidehill 2nd Ftc
- Neighborhood
- Sidehill 2nd Ftc
Property Description
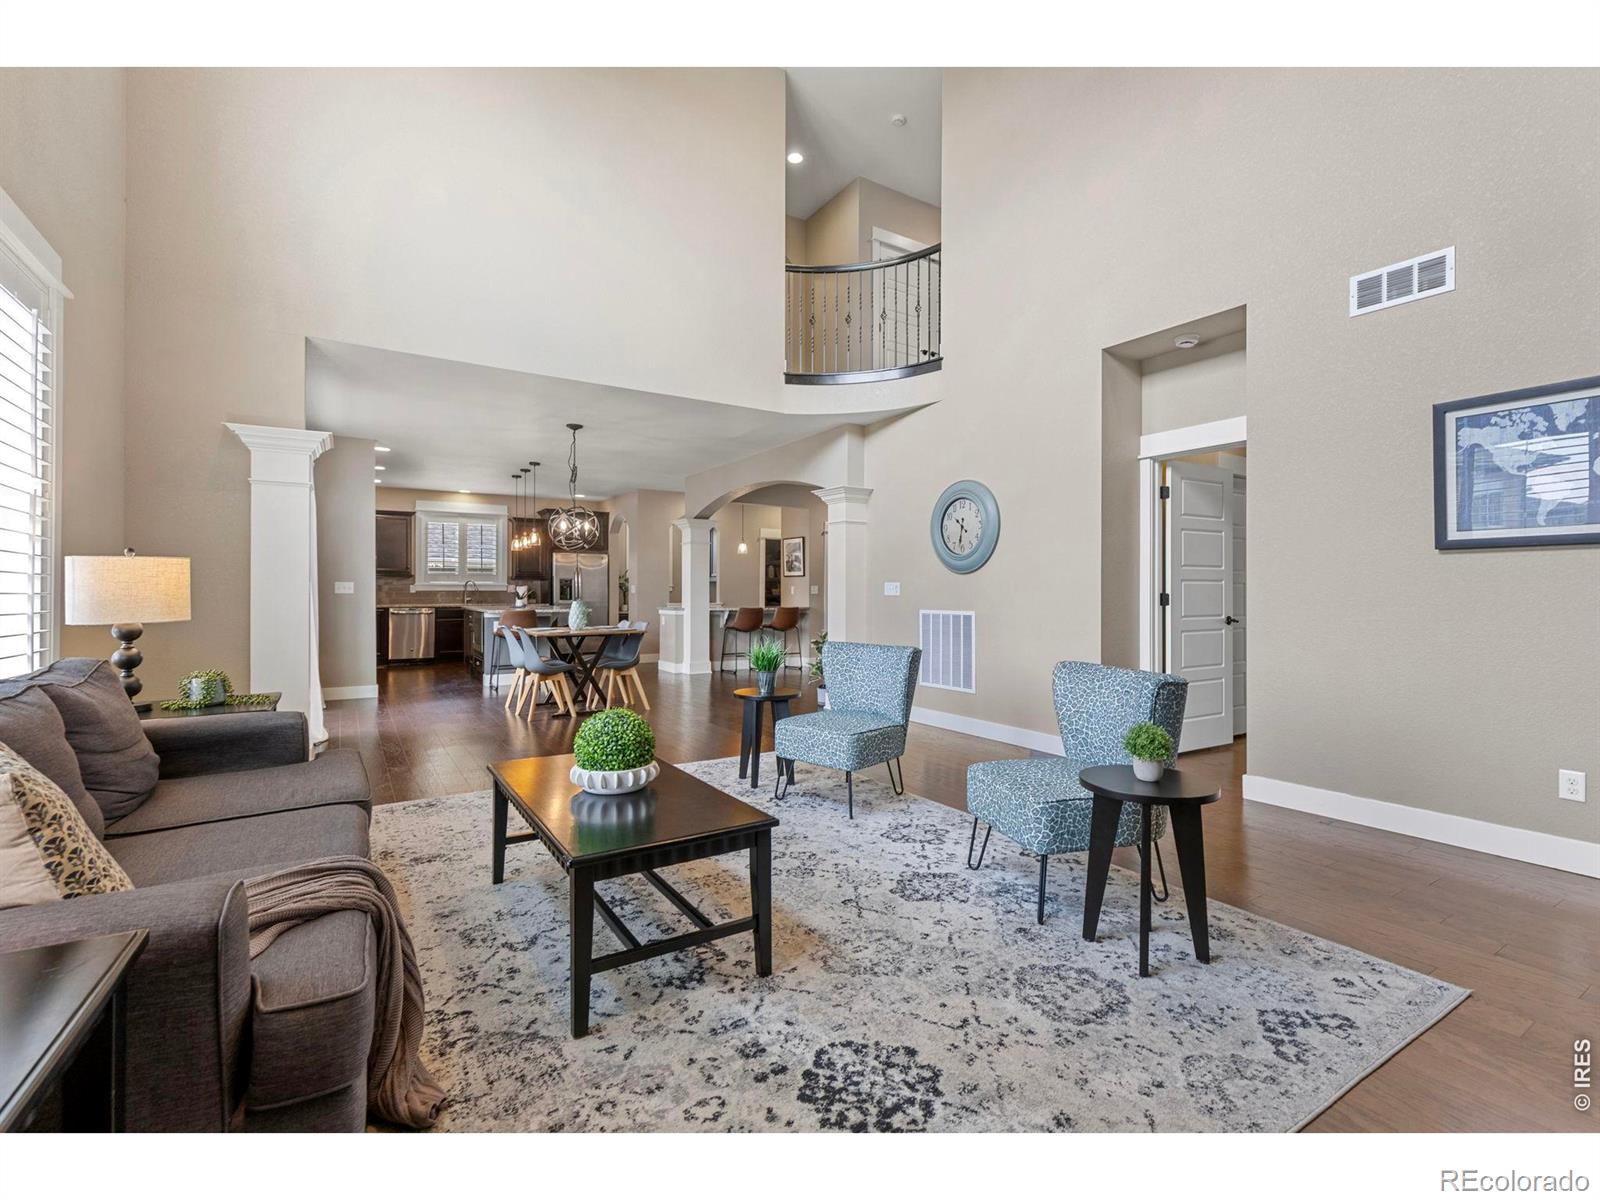
Welcome to your sun-drenched, turnkey Fort Collins dream home-a rare 6-bedroom masterpiece perfectly designed to conquer the chaos of modern multi-generational living and remote work. <<< IMAGINE a monthly electric bill of practically $0! Thanks to the fully owned solar system, you'll save an estimated $120-$160+ every single month compared to average Fort Collins homes of this size. That is instant cash back in your pocket-effectively lowering your total monthly housing payment from day one. <<< PICTURE THE CONVENIENCE of your main-floor suite, featuring a separate bath for a peaceful daily retreat. <<< STEAL AWAY UPSTAIRS to the primary suite with a walk-in closet that flows directly into the laundry room for ultimate convenience, complete with a private sitting room to unwind within. <<< EXPERIENCE A TRUE CHEF'S KITCHEN equipped with luxury granite counters, double ovens, a pot filler, and a separate butler's kitchen made for seamless entertaining. <<< WORK EFFORTLESSLY with two dedicated built-in desk spaces for dual home offices without sacrificing any of your 6 bedrooms. <<< THRIVE IN THE FINISHED BASEMENT, a light-filled next-gen suite complete with daylight windows, a second living area, and a private kitchenette. <<< ENJOY MASSIVE UTILITY SAVINGS thanks to energy-efficient solar panels. Your perfect Colorado lifestyle starts here.
/u.realgeeks.media/sresmo/header.png)
Additional Information
- Amenities
- Park, Pool, Trail(s)
- Interior Features
- Eat-in Kitchen, Five Piece Bath, Jack & Jill Bathroom, Kitchen Island, Open Floorplan, Pantry, Vaulted Ceiling(s), Walk-In Closet(s)
- Taxes
- $5,819
- HOA Fee
- $1,039
- HOA Includes
- Reserves, Snow Removal, Trash
- Property Description
- Contemporary
- Zoning
- LMN
- Appliances
- Double Oven, Microwave, Oven
- Heating
- Forced Air
- Air Conditioning
- Ceiling Fan(s), Central Air
- Levels
- Two
- Roof
- Composition
- Garage Spaces
- 3
- School District
- Poudre R-1
- Elementary School
- Riffenburgh
- Middle School
- Lesher
- High School
- Fort Collins
Mortgage Calculator

The content relating to real estate for sale in this Web site comes in part from the Internet Data eXchange (“IDX”) program of METROLIST, INC., DBA RECOLORADO® Real estate listings held by brokers other than Real Estate Company are marked with the IDX Logo. This information is being provided for the consumers’ personal, non-commercial use and may not be used for any other purpose. All information subject to change and should be independently verified. IDX Terms and Conditions