4829 E County Road 54, Fort Collins, CO 80524
- $739,000
- 3
- BD
- 3
- BA
- 1,788
- SqFt




Courtesy of C3 Real Estate Solutions, LLC . 9706852441
- List Price
- $739,000
- Status
- ACTIVE
- Days on Market
- 80
- Price Change
- ▼ $11,000 1788466082
- MLS#
- IR1062792
- Style
- Contemporary, Rustic
- Year Built
- 1917
- Bedrooms
- 3
- Bathrooms
- 3
- Full Baths
- 1
- Half Baths
- 1
- Living Area
- 1,788
- Lot Size
- 100,001
- Acres
- 2.30
- Subdivision
- Day Mld 96-Ex0873
- Neighborhood
- Day Mld 96-Ex0873
Property Description
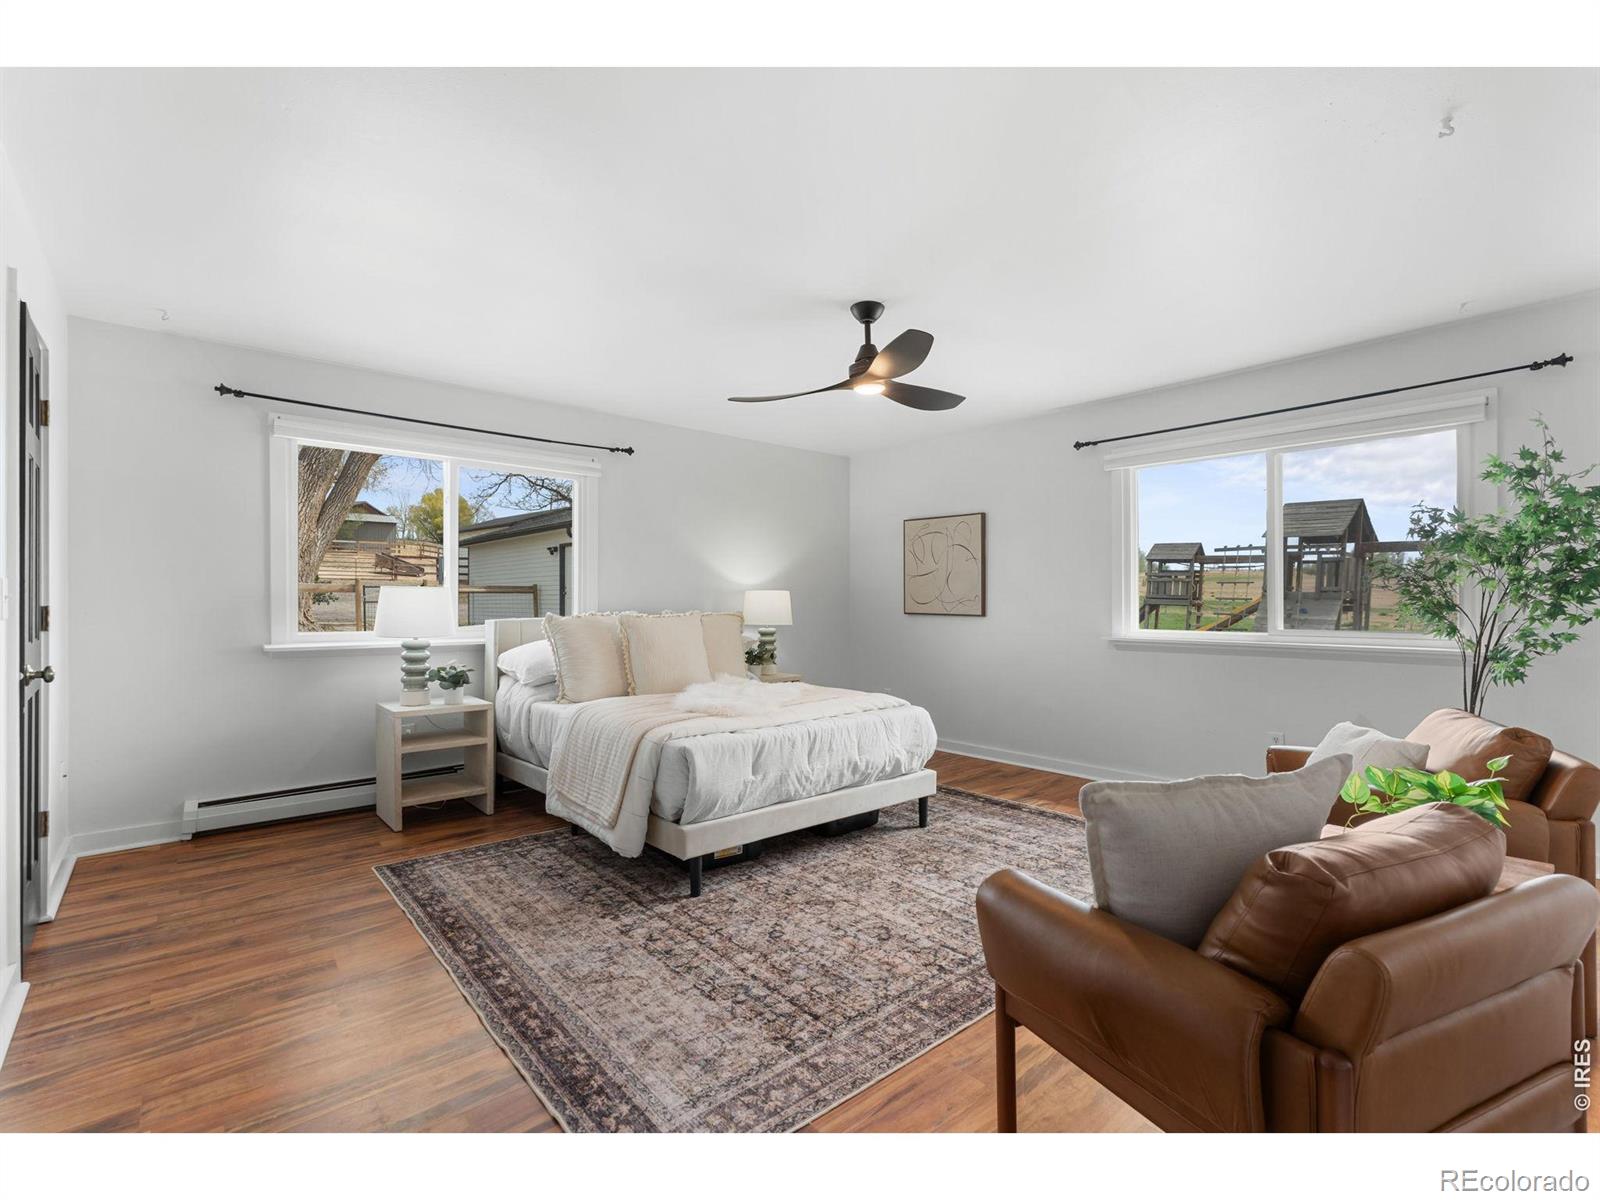
Come live the homestead dream! This farmhouse-style property on approximately 2.3 acres with open zoning, offers flexibility for business use, hobby farming, or just good ole' country living. This property includes not one, not two but THREE detached garage/shop outbuildings. The two large detached garage/shop buildings are approximately 864 square feet each, one of which is heated and an additional detached garage of approximately 572 square feet! But wait, there's more... Multiple smaller outbuildings including sheds and a chicken coop make this the ideal setup for a workshop, small business, or storage for work trucks, trailers, RVs (including a dump station on site), and recreational vehicles, with ample space for animals and gardening. This home offers 1,788 finished square feet on one level with 3 bedrooms, 3 bathrooms, plus an office, a functional kitchen and dining area, spacious living room, and dedicated laundry/mudroom. Heated by hot water baseboard heat and cooled with a mini-split system and ceiling fans. Recent updates include all new interior paint throughout including cabinets and doors, updated flooring in select areas, remodeled laundry room with new cabinetry and butcher block countertops, updated lighting and ceiling fans, new blinds, and a refreshed kitchen with stainless steel appliances and added shelving. The secondary bathroom was updated with a new tub and tile and the roof was replaced in 2022. The Open zoning and usable acreage provides room to operate, expand, and customize to fit a variety of needs and the updated and totally move-in ready home makes this one incredible opportunity!
/u.realgeeks.media/sresmo/header.png)
Additional Information
- Interior Features
- Eat-in Kitchen, No Stairs, Open Floorplan, Walk-In Closet(s)
- Taxes
- $4,472
- Property Description
- Contemporary, Rustic
- Zoning
- Open
- Appliances
- Dishwasher, Dryer, Oven, Refrigerator, Washer
- Heating
- Baseboard, Ductless, Hot Water, Propane
- Air Conditioning
- Air Conditioning-Room, Ceiling Fan(s), Ductless
- Levels
- One
- Roof
- Composition
- Garage Spaces
- 6
- School District
- Poudre R-1
- Elementary School
- Eyestone
- Middle School
- Wellington
- High School
- Other
- View
- Mountain(s), Plains
Mortgage Calculator

The content relating to real estate for sale in this Web site comes in part from the Internet Data eXchange (“IDX”) program of METROLIST, INC., DBA RECOLORADO® Real estate listings held by brokers other than Real Estate Company are marked with the IDX Logo. This information is being provided for the consumers’ personal, non-commercial use and may not be used for any other purpose. All information subject to change and should be independently verified. IDX Terms and Conditions