969 Pitch Fork Drive, Windsor, CO 80550
- $1,200,000
- 6
- BD
- 5
- BA
- 4,799
- SqFt




Courtesy of RE/MAX Alliance-FTC South . 9702263990
- List Price
- $1,200,000
- Status
- ACTIVE
- Days on Market
- 38
- MLS#
- IR1065806
- Style
- Contemporary
- Year Built
- 2017
- Bedrooms
- 6
- Bathrooms
- 5
- Full Baths
- 3
- Half Baths
- 1
- Living Area
- 4,799
- Lot Size
- 13,605
- Acres
- 0.31
- Subdivision
- Pelican Farms, South Hill
- Neighborhood
- Pelican Farms, South Hill
Property Description
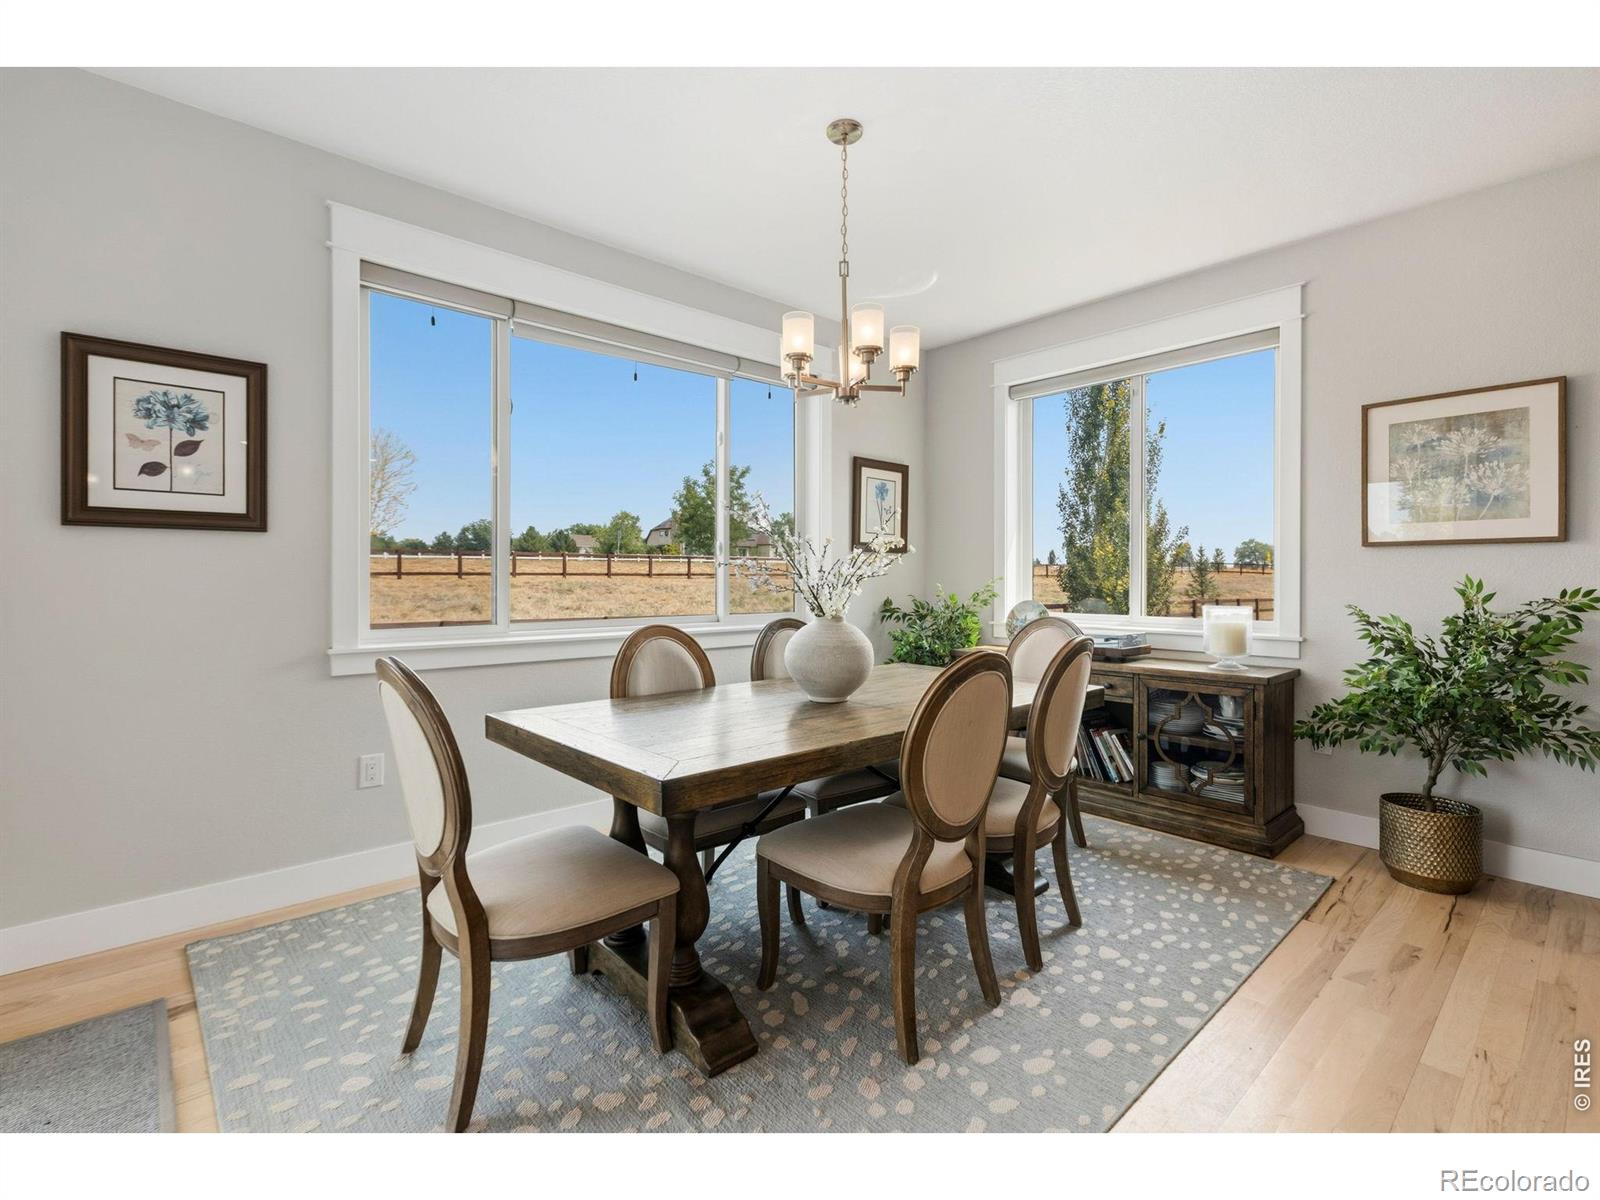
Exceptional design meets everyday luxury in this stunning 6-bedroom, 5-bathroom home backing to a greenbelt. Thoughtfully upgraded from top to bottom, this home offers a dedicated office, private gym, oversized 3-car garage, and incredible indoor-outdoor living. The open-concept main level showcases rich hickory hardwood floors, soaring beamed vaulted ceilings, designer window treatments, and an expansive chef's kitchen featuring a gas cooktop, double ovens, oversized island, walk-in pantry with custom storage. The main-floor office is equally impressive with custom built-ins and beamed ceilings. Escape to the luxurious primary suite with a spa-inspired 5-piece bath, soaking tub, oversized walk-in shower, and custom walk-in closet system. The finished basement is an entertainer's dream with LVT flooring, wet bar with Alpine Cabinetry, built-in entertainment wall with gas fireplace, hidden safe room, and a dedicated fitness studio complete with an en suite bathroom with steam shower. Outside, enjoy a spacious covered patio overlooking the professionally landscaped backyard and serene greenbelt. With custom finishes and upgrades throughout, this home delivers the perfect blend of sophistication, comfort, and functionality.
/u.realgeeks.media/sresmo/header.png)
Additional Information
- Amenities
- Golf Course, Park, Playground, Trail(s)
- Interior Features
- Five Piece Bath, Jack & Jill Bathroom, Kitchen Island, Open Floorplan, Pantry, Radon Mitigation System, Smart Thermostat, Vaulted Ceiling(s), Walk-In Closet(s), Wet Bar
- Taxes
- $10,410
- HOA Fee
- $300
- HOA Includes
- Reserves
- Property Description
- Contemporary
- Zoning
- Res
- Appliances
- Bar Fridge, Dishwasher, Disposal, Double Oven, Microwave, Oven, Refrigerator
- Heating
- Forced Air
- Air Conditioning
- Ceiling Fan(s), Central Air
- Levels
- One
- Roof
- Composition
- Garage Spaces
- 3
- School District
- Weld RE-4
- Elementary School
- Other
- Middle School
- Other
- High School
- Windsor
Mortgage Calculator

The content relating to real estate for sale in this Web site comes in part from the Internet Data eXchange (“IDX”) program of METROLIST, INC., DBA RECOLORADO® Real estate listings held by brokers other than Real Estate Company are marked with the IDX Logo. This information is being provided for the consumers’ personal, non-commercial use and may not be used for any other purpose. All information subject to change and should be independently verified. IDX Terms and Conditions