4521 Angelina Circle, Longmont, CO 80503
- $885,000
- 3
- BD
- 3
- BA
- 3,310
- SqFt







Courtesy of RE/MAX of Boulder, Inc . markb@boulderco.com
- List Price
- $885,000
- Status
- ACTIVE UNDER CONTRACT
- Days on Market
- 39
- MLS#
- IR1065923
- Style
- Contemporary
- Year Built
- 2016
- Bedrooms
- 3
- Bathrooms
- 3
- Full Baths
- 1
- Half Baths
- 1
- Living Area
- 3,310
- Lot Size
- 4,730
- Acres
- 0.11
- Subdivision
- Tramonto
- Neighborhood
- Tramonto
Property Description
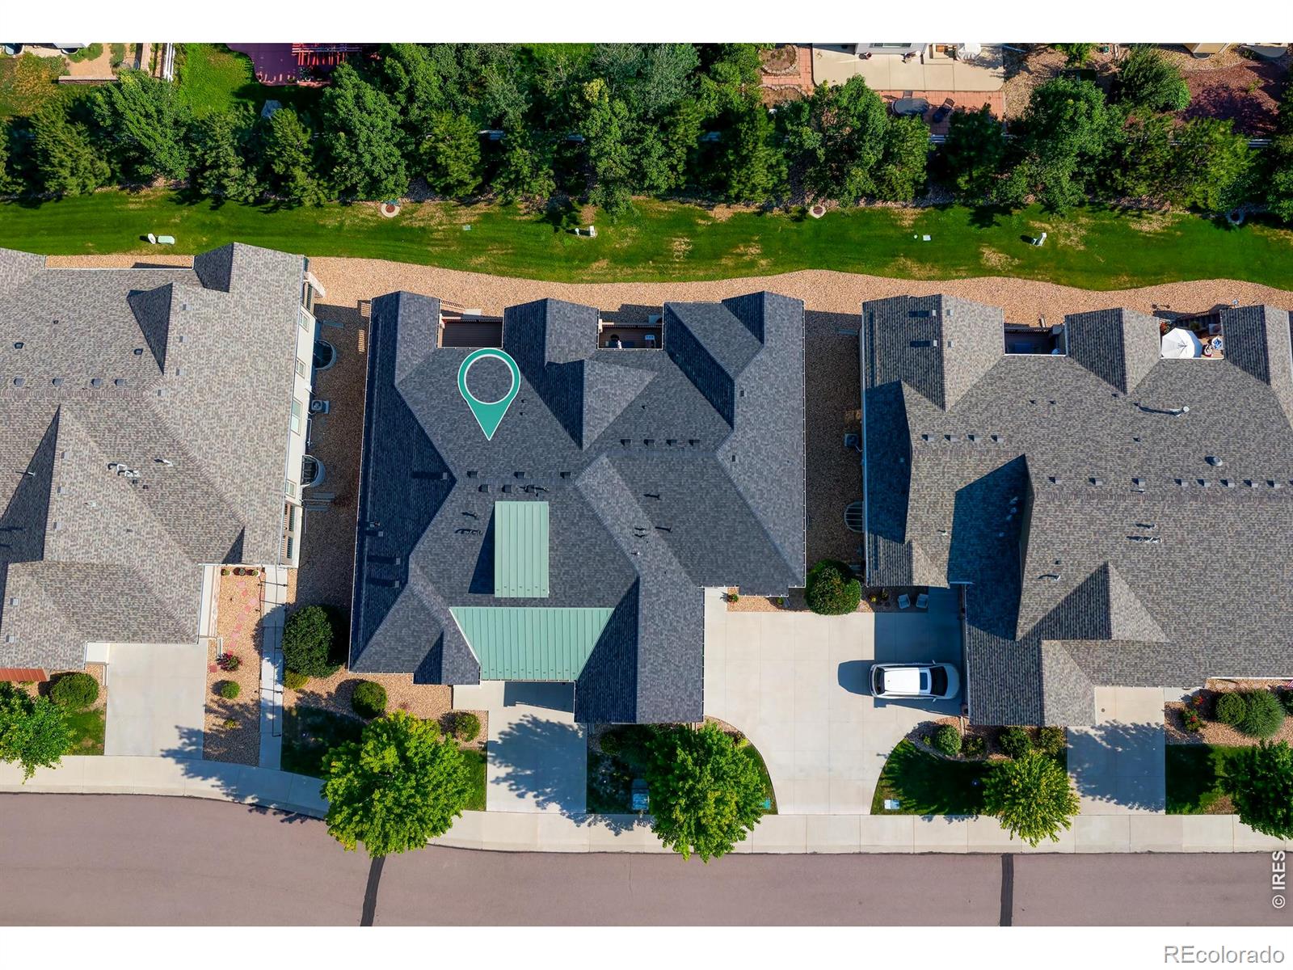
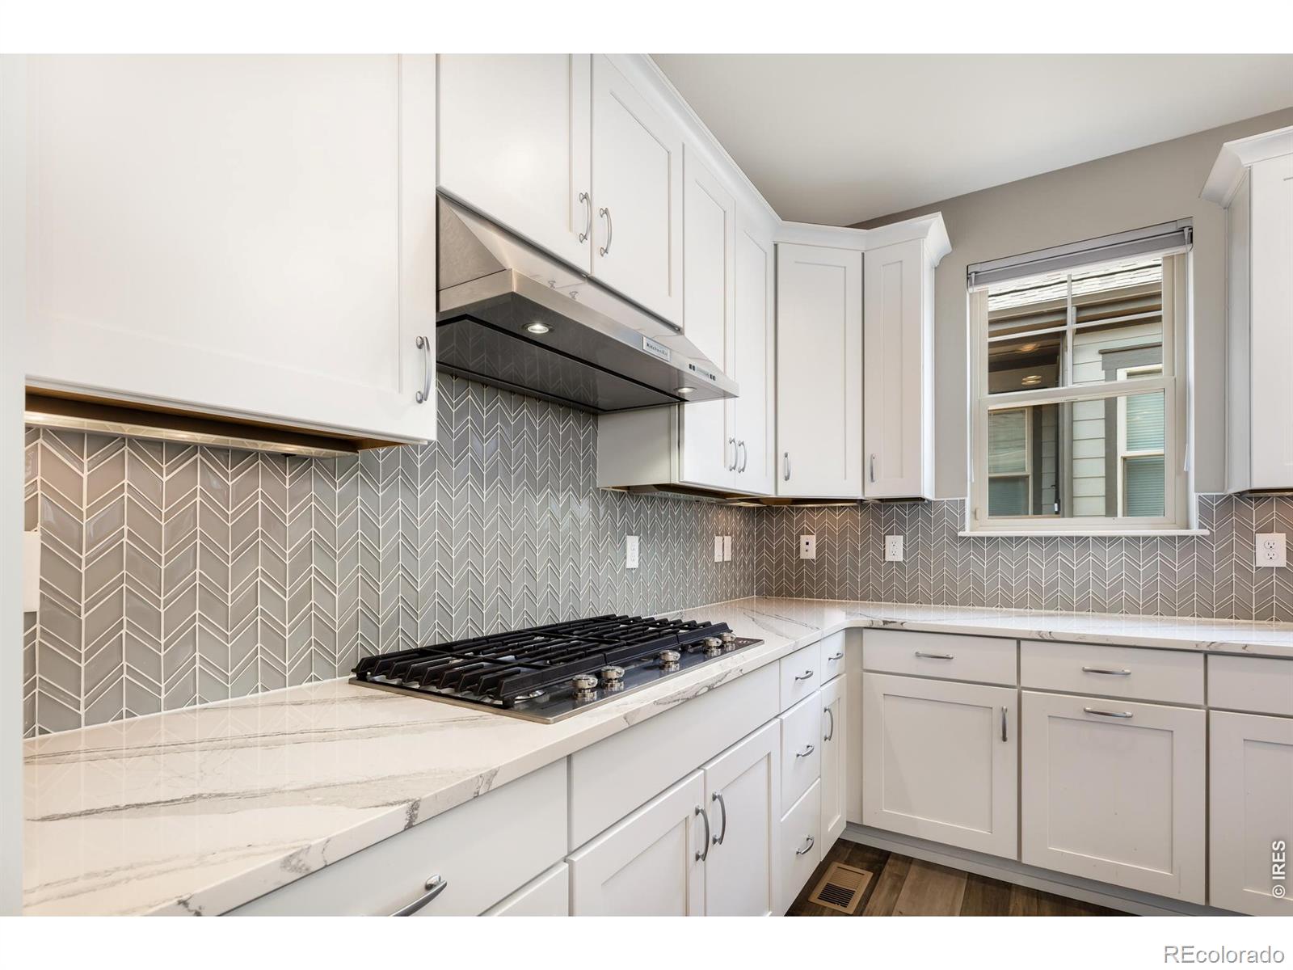
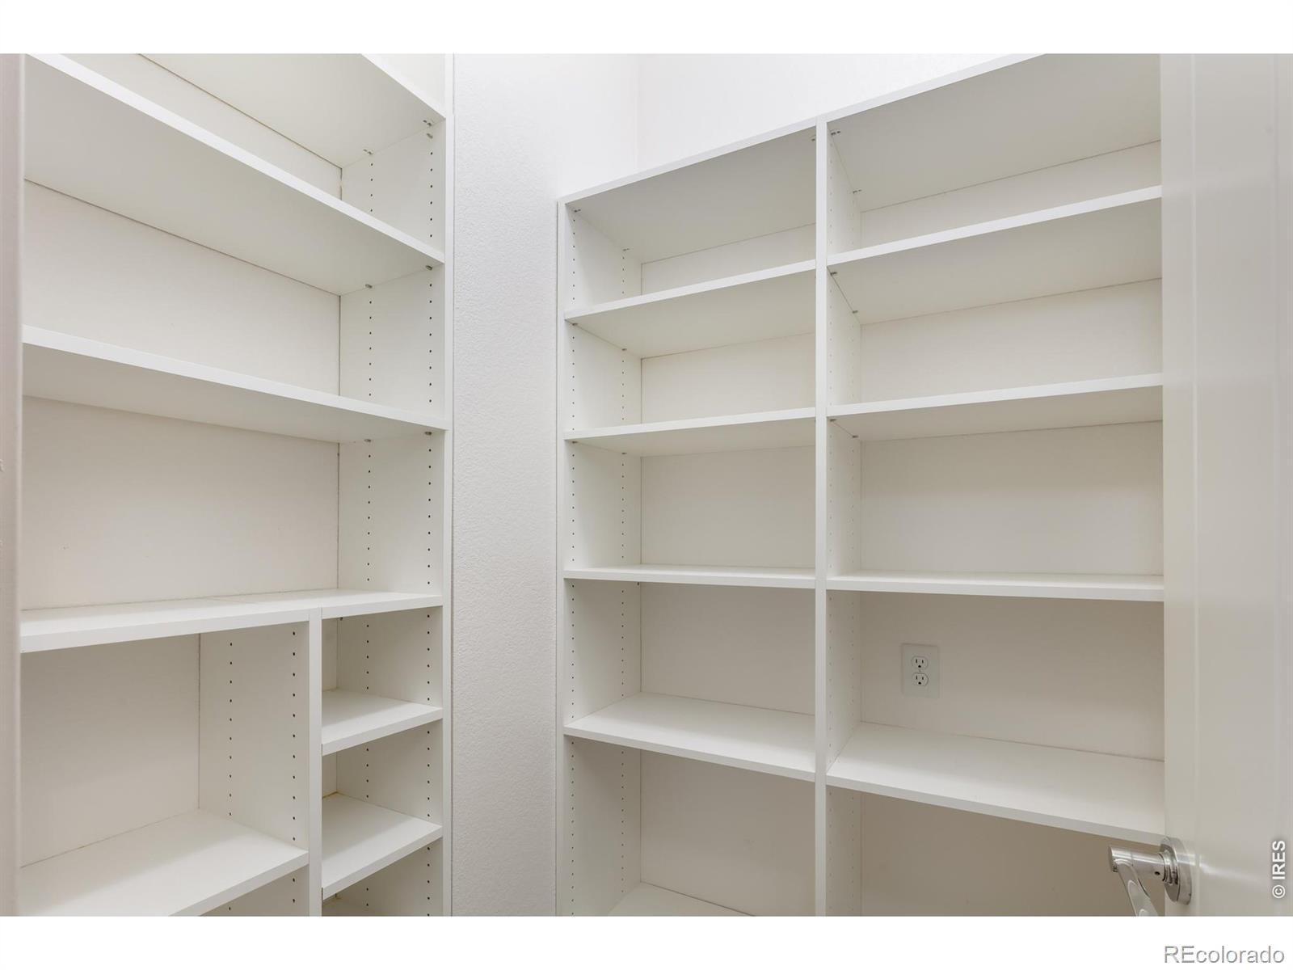
Enjoy the easy life in this high-quality, low-maintenance, modern paired home in southwest Longmont's coveted Tramonto neighborhood by Boulder Creek Builders! This stunning ranch-style home offers true lock & leave main level living, thoughtful ADA accessible features, and a finished lower level that is perfect for guests or extended family! This beautiful home showcases soaring ceilings, luxury vinyl plank floors, high-end blinds, extensive recessed lighting, and custom closet built-ins. The open-concept great room and dining area flow seamlessly to a private, partially covered, deck backing to the green space - an ideal spot for entertaining, grilling, or relaxing. The gourmet kitchen is the heart of the home, featuring upgraded KitchenAid stainless steel appliances, a six-burner gas range, wall oven and microwave, quartz countertops, 42-inch white cabinetry, a walk-in pantry, and an oversized center island with bar seating. The spacious primary suite includes a luxurious 5-piece bath with dual sinks, large walk-in shower, soaking tub, and a generous custom walk-in closet. Off the foyer is the main floor study with an included desk ensemble, and don't miss the generous laundry room and oversized, epoxy-floored, attached two-car garage with custom cabinets and workbench! The extra-wide staircase leads to the finished lower level, where large window wells bring in plenty of natural light. This level offers a generous second living area, two sizable bedrooms with walk-in closets, a three-quarter bath, rough-in for a wet bar & multiple storage areas. Beautifully maintained and enhanced with numerous upgrades this home is truly move-in ready. These paired homes offer easy care living where exterior maintenance is handled for you with no yardwork, no snow removal, and no worries. Residents can enjoy the community gardens, park spaces, walking and biking trails, and a spectacular west Longmont location close to shopping, restaurants, and Whole Foods Market!
/u.realgeeks.media/sresmo/header.png)
Additional Information
- Amenities
- Park, Trail(s)
- Interior Features
- Eat-in Kitchen, Five Piece Bath, Kitchen Island, Open Floorplan, Pantry, Smart Thermostat, Walk-In Closet(s)
- Taxes
- $5,754
- HOA Fee
- $415
- HOA Includes
- Reserves, Insurance, Maintenance Grounds, Maintenance Structure, Snow Removal, Trash
- Property Description
- Contemporary
- Zoning
- RES
- Appliances
- Dishwasher, Disposal, Dryer, Microwave, Oven, Refrigerator, Self Cleaning Oven, Washer
- Heating
- Forced Air
- Air Conditioning
- Central Air
- Levels
- One
- Roof
- Composition
- Garage Spaces
- 2
- School District
- St. Vrain Valley RE-1J
- Elementary School
- Blue Mountain
- Middle School
- Altona
- High School
- Silver Creek
Mortgage Calculator

The content relating to real estate for sale in this Web site comes in part from the Internet Data eXchange (“IDX”) program of METROLIST, INC., DBA RECOLORADO® Real estate listings held by brokers other than Real Estate Company are marked with the IDX Logo. This information is being provided for the consumers’ personal, non-commercial use and may not be used for any other purpose. All information subject to change and should be independently verified. IDX Terms and Conditions