1032 Ridglea Way, Boulder, CO 80303
- $1,695,000
- 4
- BD
- 4
- BA
- 2,750
- SqFt




Courtesy of Compass - Boulder . 3039095834
- List Price
- $1,695,000
- Status
- ACTIVE
- Days on Market
- 36
- MLS#
- IR1065995
- Style
- Contemporary
- Year Built
- 1978
- Bedrooms
- 4
- Bathrooms
- 4
- Full Baths
- 1
- Living Area
- 2,750
- Lot Size
- 14,062
- Acres
- 0.32
- Subdivision
- Ridglea Hills
- Neighborhood
- Ridglea Hills
Property Description
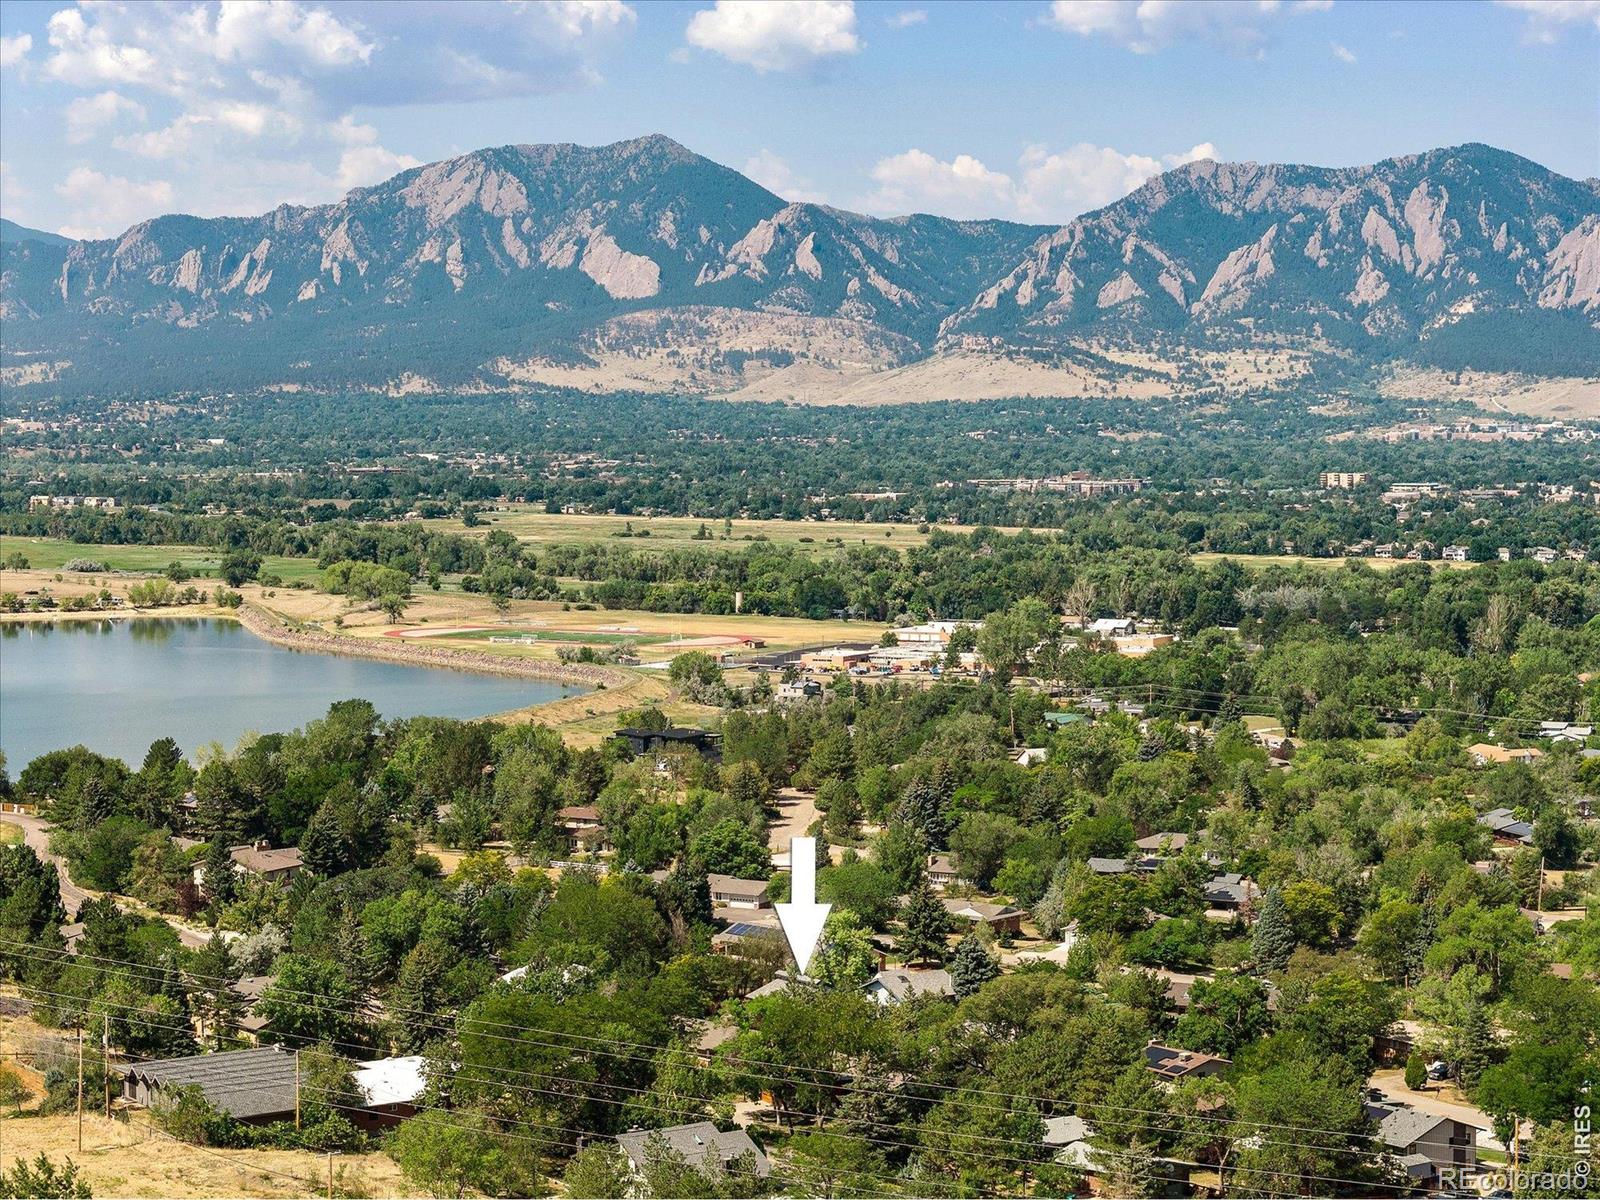
Nestled in the coveted Ridglea Hills neighborhood this home offers a rare blend of privacy, sophistication, & those iconic Colorado vistas. The property is designed to celebrate its surroundings, where the snowcapped peaks of the Front Range serve as your daily backdrop! Step inside the main level & you're greeted by the soaring cathedral ceilings & a wall of west-facing windows that flood the space w/ natural light. The kitchen features a gas cooktop w/ a down draft, SS appliances, pantry, & windows above the sink keeping those mtns views front & center. Bar stools around the kitchen counter, + an open dining area. Main-floor bed, full bath, & laundry provide convenience & flexibility. Upper lev primary is accessed via a spiral staircase, & boasts high ceilings & oversized windows that frame the mtns like a piece of art, + a skylight to view early morning light on the clouds above. It also includes a private 3/4 bath, walk-in closet w/ built-ins, & direct access to the gorgeous wrap-around deck, it's the perfect spot for morning coffee while watching the sun hit the peaks. Lower lev has 2 bedrooms (1 w/ a walk-in closet), a remodeled 3/4 bath, & great storage w/ a lg mechanical rm. The exterior spaces truly set this property apart. Expansive wrap-around decks on both levels invite you to live outdoors. For the hobbyist or adventurer, the oversized detached garage is a dream, complete w/ plenty of storage/workshop areas, & an RV bay. Above the garage lies a truly special space: a bright, modern studio w/ high ceilings, tons of windows, skylights, kitchenette, a 3/4 bath, & a cozy loft for storage or a bed. The home has hot water baseboard heat, supplemented by recently installed mini-splits for efficient heating & cooling. Tucked away for ultimate privacy on .32 acres, w/ off-street parking for up to 8 vehicles, this property is a rare find that captures the very best of the Boulder lifestyle. As an added perk, it's eligible for membership to the Baseline Lake Club.
/u.realgeeks.media/sresmo/header.png)
Additional Information
- Interior Features
- Open Floorplan, Pantry, Radon Mitigation System, Smart Thermostat, Vaulted Ceiling(s), Walk-In Closet(s)
- Exterior Features
- Balcony
- Taxes
- $7,627
- Property Description
- Contemporary
- Zoning
- ER
- Appliances
- Dishwasher, Disposal, Down Draft, Dryer, Microwave, Oven, Refrigerator, Washer
- Heating
- Baseboard, Hot Water, Solar, Wood Stove
- Air Conditioning
- Air Conditioning-Room
- Levels
- Two
- Roof
- Composition
- Garage Spaces
- 2
- School District
- Boulder Valley RE 2
- Elementary School
- Douglass
- Middle School
- Platt
- High School
- Fairview
- View
- City, Mountain(s)
Mortgage Calculator

The content relating to real estate for sale in this Web site comes in part from the Internet Data eXchange (“IDX”) program of METROLIST, INC., DBA RECOLORADO® Real estate listings held by brokers other than Real Estate Company are marked with the IDX Logo. This information is being provided for the consumers’ personal, non-commercial use and may not be used for any other purpose. All information subject to change and should be independently verified. IDX Terms and Conditions