6632 Majestic Drive, Fort Collins, CO 80528
- $1,060,000
- 4
- BD
- 5
- BA
- 4,256
- SqFt






Courtesy of 8z Real Estate . 7203526161
- List Price
- $1,060,000
- Status
- ACTIVE
- Days on Market
- 30
- MLS#
- IR1066486
- Style
- Contemporary
- Year Built
- 1998
- Bedrooms
- 4
- Bathrooms
- 5
- Full Baths
- 3
- Half Baths
- 1
- Living Area
- 4,256
- Lot Size
- 29,339
- Acres
- 0.67
- Subdivision
- Paragon Estates PUD Cic
- Neighborhood
- Paragon Estates PUD Cic
Property Description
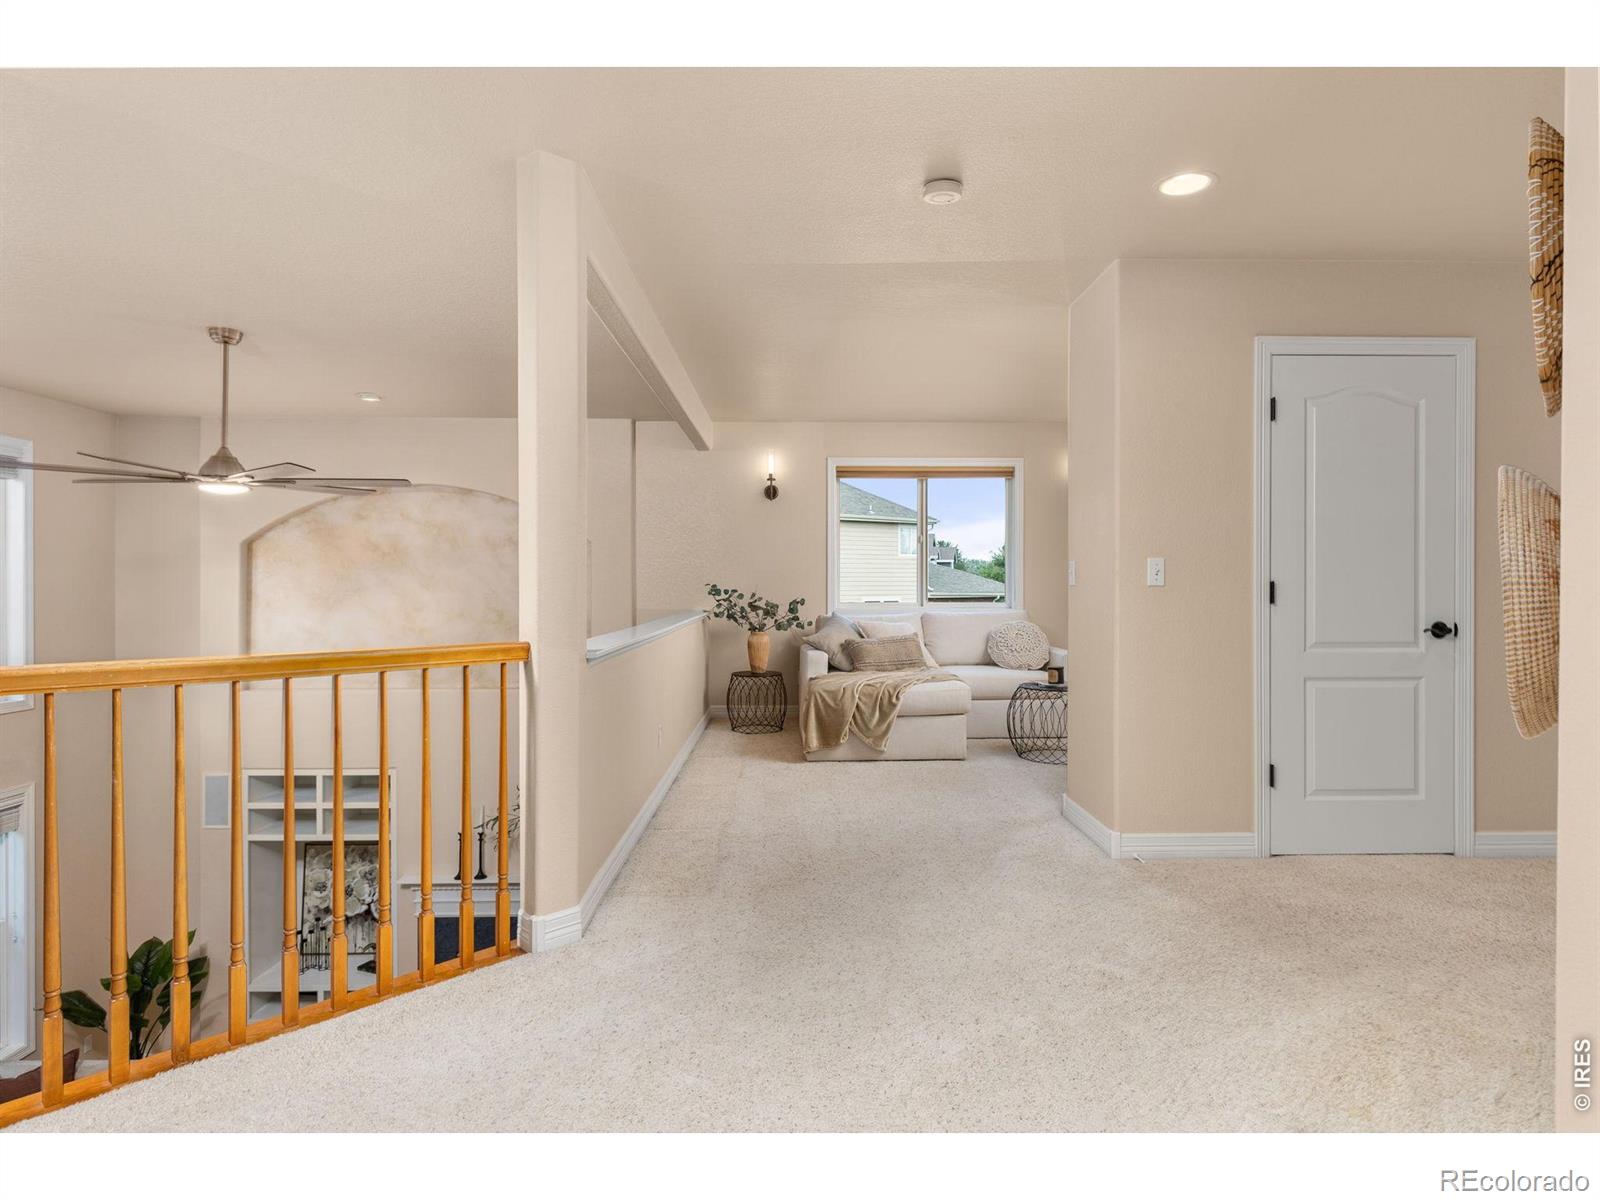
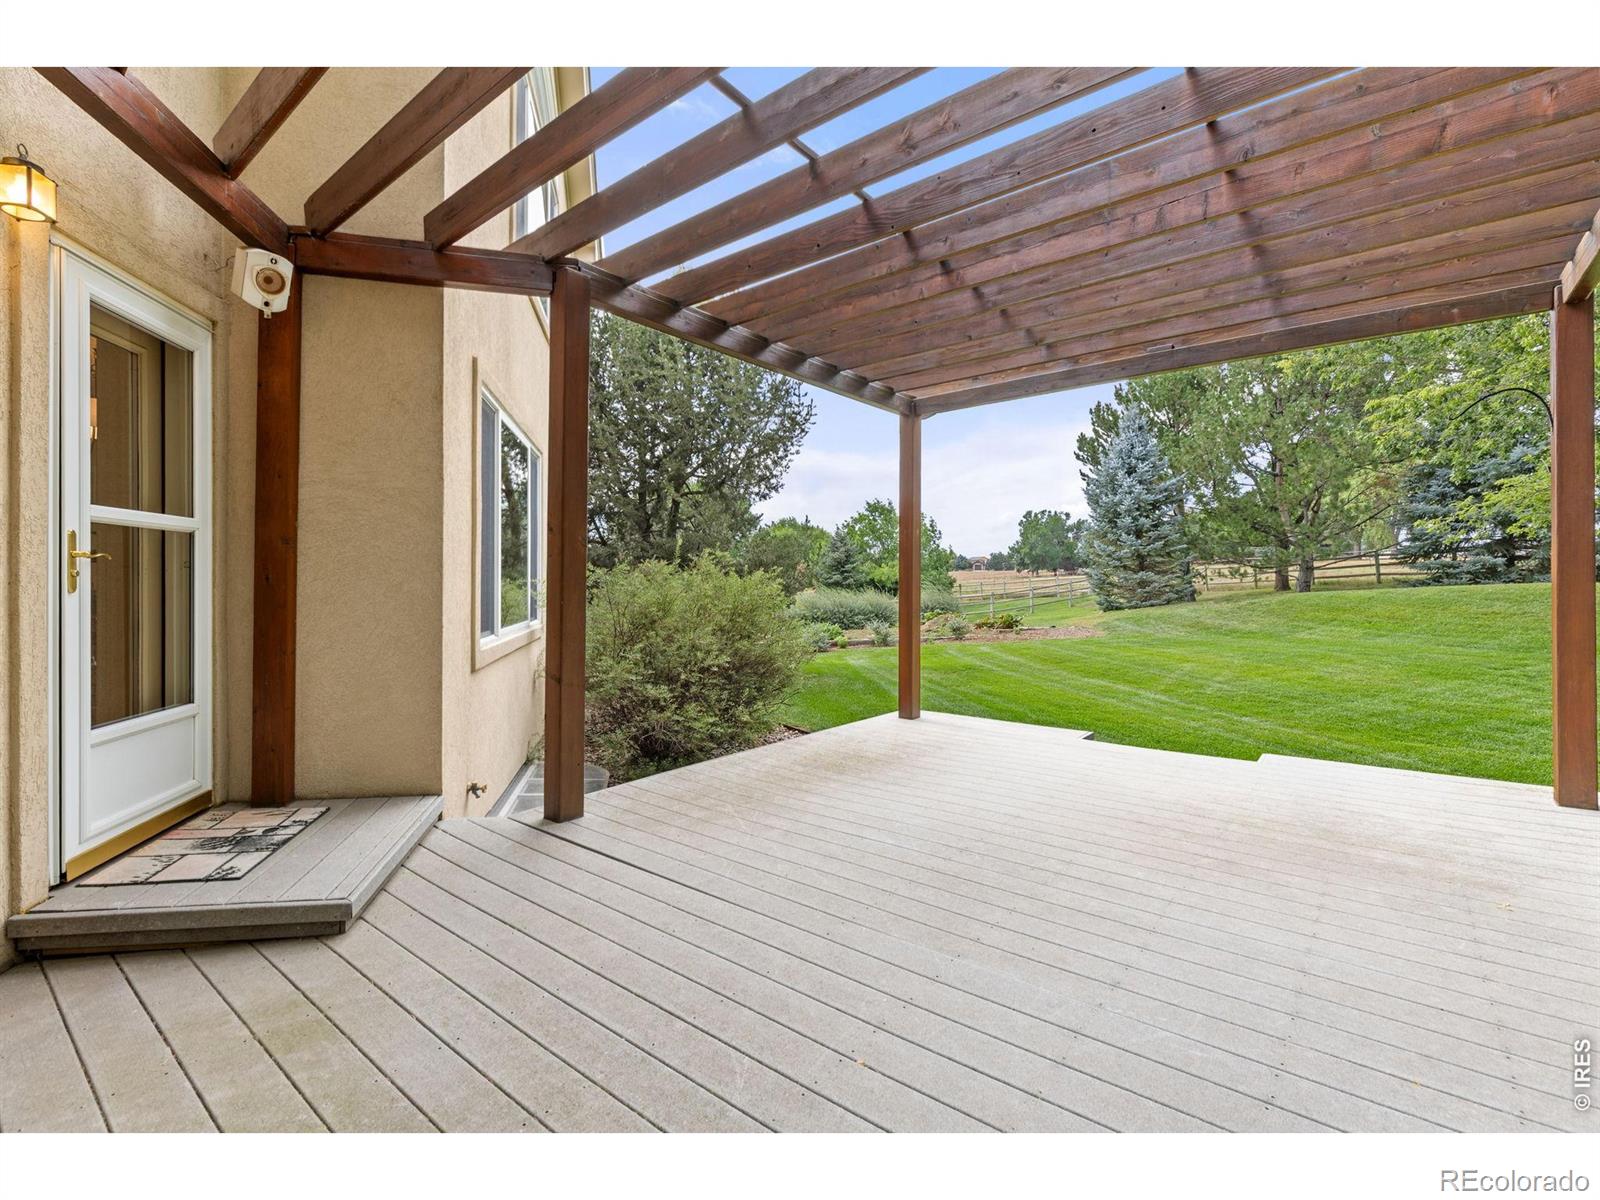
Thoughtfully updated, this spacious home offers the perfect blend of comfort, style, and functionality. Situated on a private, nearly 3/4-acre lot with mature landscaping, you'll enjoy a peaceful setting while remaining in a convenient Fort Collins location close to shopping, dining, schools, and outdoor recreation.The open floor plan is ideal for both everyday living and entertaining, featuring a recently renovated primary bathroom suite, two additional upstairs bedrooms both with en suite baths. A private office provides the perfect work-from-home setup, while the upstairs loft offers flexible living space for a playroom, study area, or second family room.The finished basement expands your living options with a dedicated theater room and plenty of space for recreation, hobbies, and guests. Step outside to enjoy the beautifully landscaped yard, where privacy and outdoor living come together to create an exceptional place to relax and entertain. Additionally, this home boasts on-demand hot water, ample unfinished storage space, and an oversized 3-car garage. This move-in-ready home combines recent renovations, updated light fixtures throughout, new flooring in laundry room, generous living spaces, and an unbeatable setting to offer a truly special opportunity.
/u.realgeeks.media/sresmo/header.png)
Additional Information
- Interior Features
- Eat-in Kitchen, Open Floorplan, Pantry, Vaulted Ceiling(s), Walk-In Closet(s)
- Taxes
- $5,728
- HOA Fee
- $1,200
- HOA Includes
- Reserves
- Property Description
- Contemporary
- Zoning
- FA1
- Appliances
- Dishwasher, Disposal, Microwave, Oven, Refrigerator, Self Cleaning Oven
- Heating
- Forced Air
- Air Conditioning
- Ceiling Fan(s), Central Air
- Levels
- Two
- Roof
- Composition
- Garage Spaces
- 3
- School District
- Thompson R2-J
- Elementary School
- Cottonwood
- Middle School
- Lucile Erwin
- High School
- Loveland
- View
- Mountain(s)
Mortgage Calculator

The content relating to real estate for sale in this Web site comes in part from the Internet Data eXchange (“IDX”) program of METROLIST, INC., DBA RECOLORADO® Real estate listings held by brokers other than Real Estate Company are marked with the IDX Logo. This information is being provided for the consumers’ personal, non-commercial use and may not be used for any other purpose. All information subject to change and should be independently verified. IDX Terms and Conditions