2828 Silverplume Drive, Fort Collins, CO 80526
- $329,000
- 2
- BD
- 3
- BA
- 952
- SqFt




Courtesy of RE/MAX Alliance-FTC Dwtn . 9704821781
- List Price
- $329,000
- Status
- ACTIVE
- Days on Market
- 29
- MLS#
- IR1066597
- Style
- Contemporary
- Year Built
- 1983
- Bedrooms
- 2
- Bathrooms
- 3
- Full Baths
- 1
- Half Baths
- 1
- Living Area
- 952
- Subdivision
- Silverplume Condo
- Neighborhood
- Silverplume Condo
Property Description
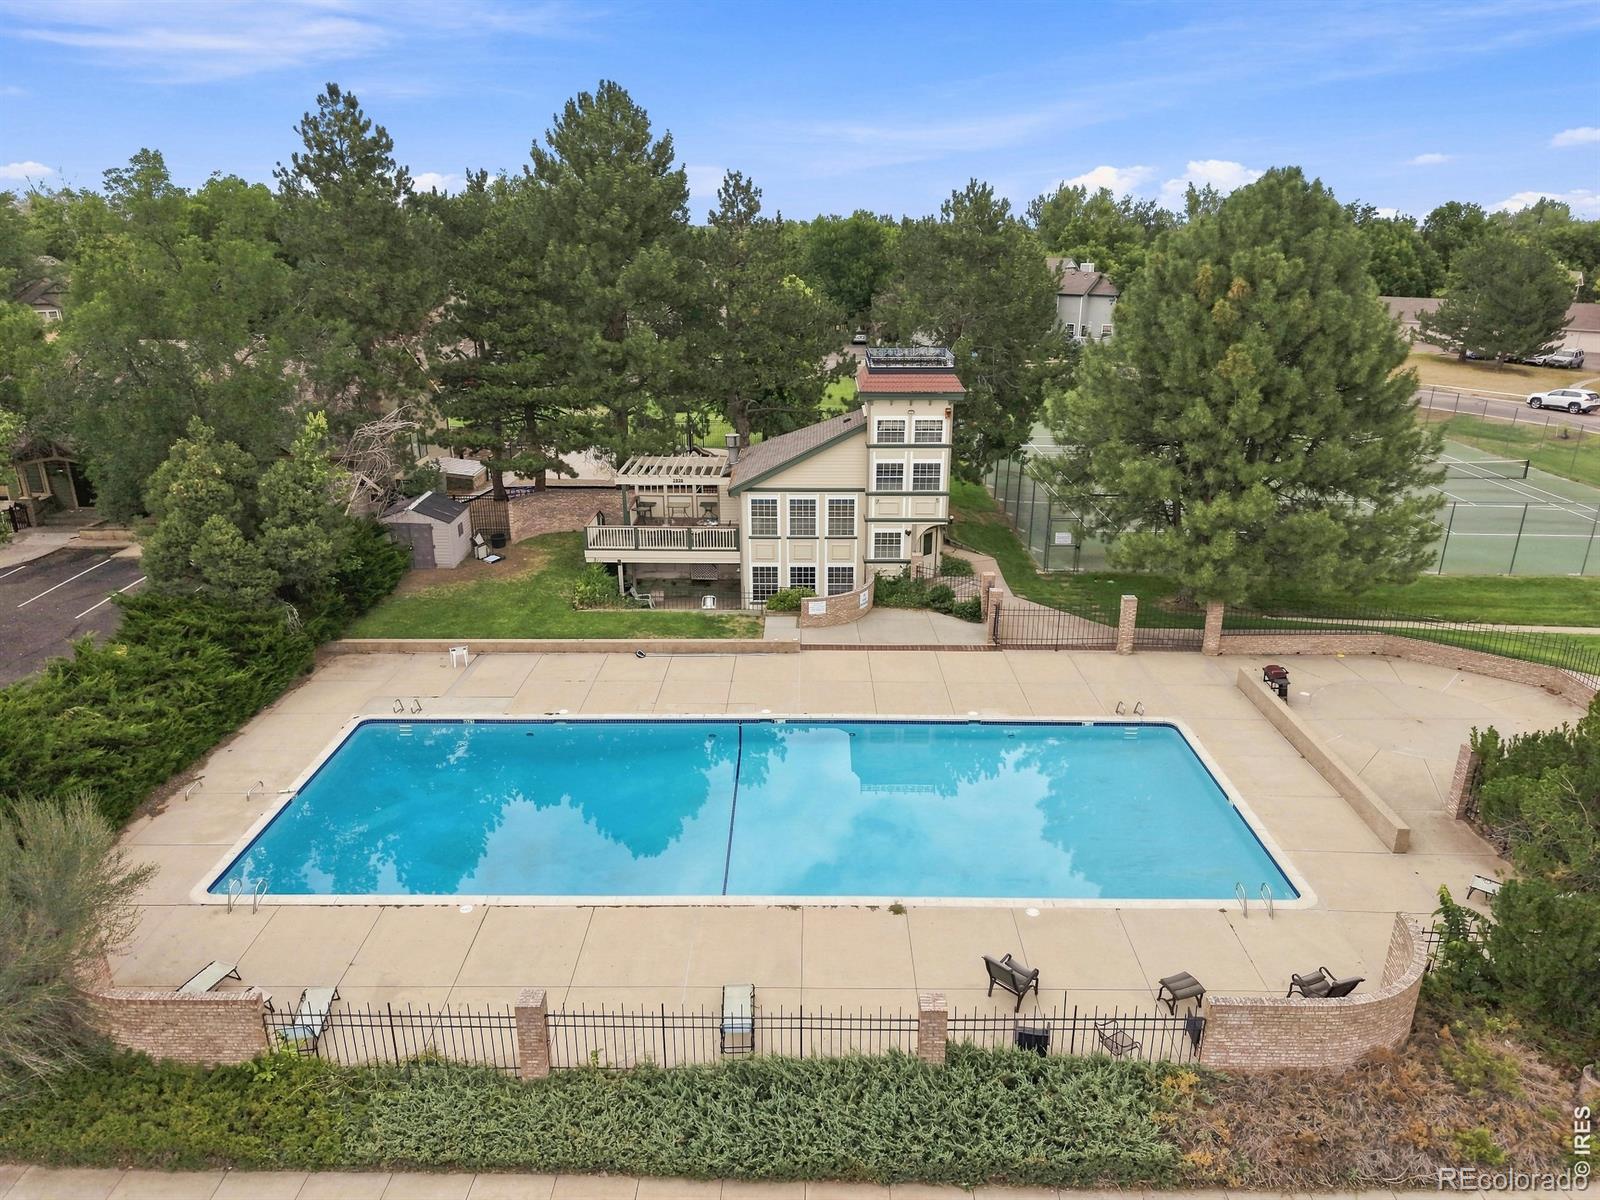
FRESHLY UPDATED AND MOVE-IN READY! Welcome to 2828 Silverplume Drive, Unit N3, a beautifully refreshed Fort Collins home featuring extensive updates completed in August 2026. Step inside to fresh interior paint throughout, new carpet and padding on the stairs and upper level, updated lighting and brushed-nickel hardware, and a bright, clean feel from top to bottom. The refreshed kitchen features new laminate countertops and backsplash, a new stainless-steel sink and faucet, new LG stainless-steel range, microwave and dishwasher, plus a newer LG refrigerator. The main level offers comfortable living and dining spaces. Upstairs you'll find two bedrooms and two bathrooms, including an updated north bathroom, plus convenient laundry with washer and dryer included. Additional improvements include newer windows and patio door, updated fixtures, new smoke and carbon monoxide detectors, and a newer water heater. Enjoy the convenience of a detached 1-car garage and a low-maintenance lifestyle in an established Fort Collins community with access to the community pool and tennis courts. Conveniently located near shopping, dining, parks, trails and everyday amenities. With so many recent improvements already completed, this home is ready for its next owner to move in and enjoy!
/u.realgeeks.media/sresmo/header.png)
Additional Information
- Amenities
- Clubhouse, Park, Pool, Tennis Court(s)
- Interior Features
- Eat-in Kitchen, Open Floorplan
- Exterior Features
- Balcony
- Taxes
- $1,898
- HOA Fee
- $375
- HOA Includes
- Reserves, Maintenance Grounds, Maintenance Structure, Snow Removal, Trash, Water
- Property Description
- Contemporary
- Zoning
- MMN
- Appliances
- Dishwasher, Dryer, Microwave, Oven, Refrigerator, Washer
- Heating
- Baseboard
- Levels
- Two
- Roof
- Composition
- Garage Spaces
- 1
- School District
- Poudre R-1
- Elementary School
- Bennett
- Middle School
- Blevins
- High School
- Rocky Mountain
Mortgage Calculator

The content relating to real estate for sale in this Web site comes in part from the Internet Data eXchange (“IDX”) program of METROLIST, INC., DBA RECOLORADO® Real estate listings held by brokers other than Real Estate Company are marked with the IDX Logo. This information is being provided for the consumers’ personal, non-commercial use and may not be used for any other purpose. All information subject to change and should be independently verified. IDX Terms and Conditions