611 Mathews Way, Erie, CO 80516
- $800,000
- 4
- BD
- 3
- BA
- 3,500
- SqFt




Courtesy of Coldwell Banker Realty-Boulder . 3038107708
- List Price
- $800,000
- Status
- ACTIVE UNDER CONTRACT
- Days on Market
- 26
- MLS#
- IR1066681
- Style
- Contemporary
- Year Built
- 2008
- Bedrooms
- 4
- Bathrooms
- 3
- Full Baths
- 3
- Living Area
- 3,500
- Lot Size
- 6,519
- Acres
- 0.15
- Subdivision
- Canyon Creek
- Neighborhood
- Canyon Creek
Property Description
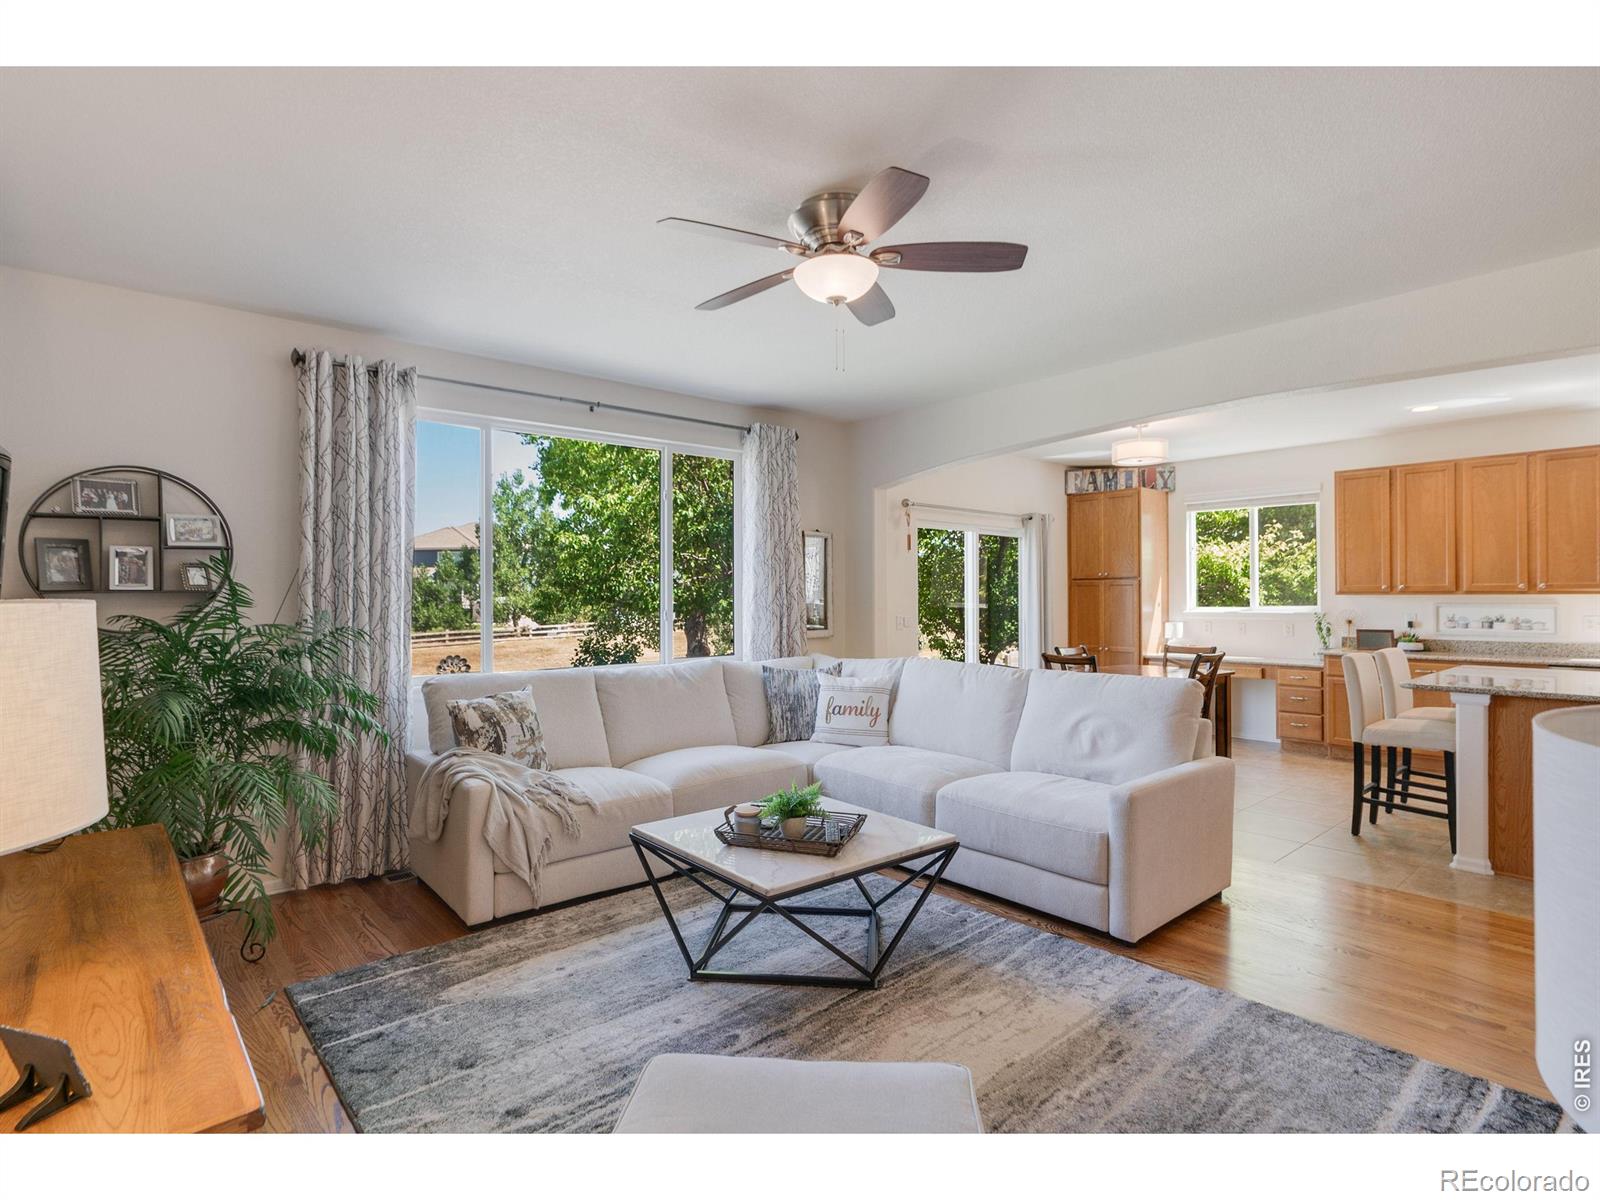
This amazing ranch home features an inviting open floor plan and exceptional spaces for comfortable everyday living and entertaining. From the moment you enter, you'll feel the warmth and welcoming character of this thoughtfully designed home. The spacious main level features a seamless flow between the living, dining, and kitchen areas, creating the perfect setting for gathering with family and friends. The private primary suite is thoughtfully separated from the additional bedrooms and features an ensuite bath and a huge walk-in closet. Two additional bedrooms at the front of the home provide a great office space or the perfect retreat for family or guests. The finished lower level expands the living space with a comfortable family room, play room, and spacious bedroom with ensuite bath--perfect for overnight visitors, extended family, movie nights or a quiet retreat. The back yard features a large stamped concrete patio overlooking a beautifully landscaped fenced yard. The property backs to open space, offering a peaceful setting and a wonderful sense of privacy. Whether you're enjoying a morning coffee, hosting a summer gathering, or simply relaxing at the end of the day under the retractable awning, this inviting outdoor space is sure to be a favorite. A neighborhood park is conveniently nearby, adding to the home's outdoor appeal. Ideally located close to Erie's vibrant Town Center, you'll enjoy easy access to the library, recreation center, restaurants, shops, and everyday conveniences. This wonderful home combines comfortable one level living, abundant entertaining space, a versatile finished lower level, and an exceptional location-all in a setting that truly feels like home.
/u.realgeeks.media/sresmo/header.png)
Additional Information
- Amenities
- Park, Trail(s)
- Interior Features
- Central Vacuum, Eat-in Kitchen, Five Piece Bath, Kitchen Island, Open Floorplan, Pantry, Vaulted Ceiling(s), Walk-In Closet(s)
- Taxes
- $5,153
- HOA Fee
- $220
- HOA Includes
- Reserves, Trash
- Property Description
- Contemporary
- Zoning
- RES
- Appliances
- Dishwasher, Disposal, Dryer, Microwave, Oven, Refrigerator, Self Cleaning Oven, Washer
- Heating
- Forced Air
- Air Conditioning
- Ceiling Fan(s), Central Air
- Levels
- One
- Roof
- Concrete
- Garage Spaces
- 2
- School District
- St. Vrain Valley RE-1J
- Elementary School
- Red Hawk
- Middle School
- Erie
- High School
- Erie
Mortgage Calculator

The content relating to real estate for sale in this Web site comes in part from the Internet Data eXchange (“IDX”) program of METROLIST, INC., DBA RECOLORADO® Real estate listings held by brokers other than Real Estate Company are marked with the IDX Logo. This information is being provided for the consumers’ personal, non-commercial use and may not be used for any other purpose. All information subject to change and should be independently verified. IDX Terms and Conditions