240 Urban Prairie Street Unit 5, Fort Collins, CO 80524
- $595,000
- 3
- BD
- 4
- BA
- 2,028
- SqFt



Courtesy of Seven Generations . 9704200000
- List Price
- $595,000
- Status
- ACTIVE
- Days on Market
- 18
- MLS#
- IR1067685
- Style
- Contemporary
- Year Built
- 2018
- Bedrooms
- 3
- Bathrooms
- 4
- Full Baths
- 1
- Half Baths
- 1
- Living Area
- 2,028
- Lot Size
- 1,480
- Acres
- 0.03
- Subdivision
- Union Place Sub 2nd Fil
- Neighborhood
- Union Place Sub 2nd Fil
Property Description
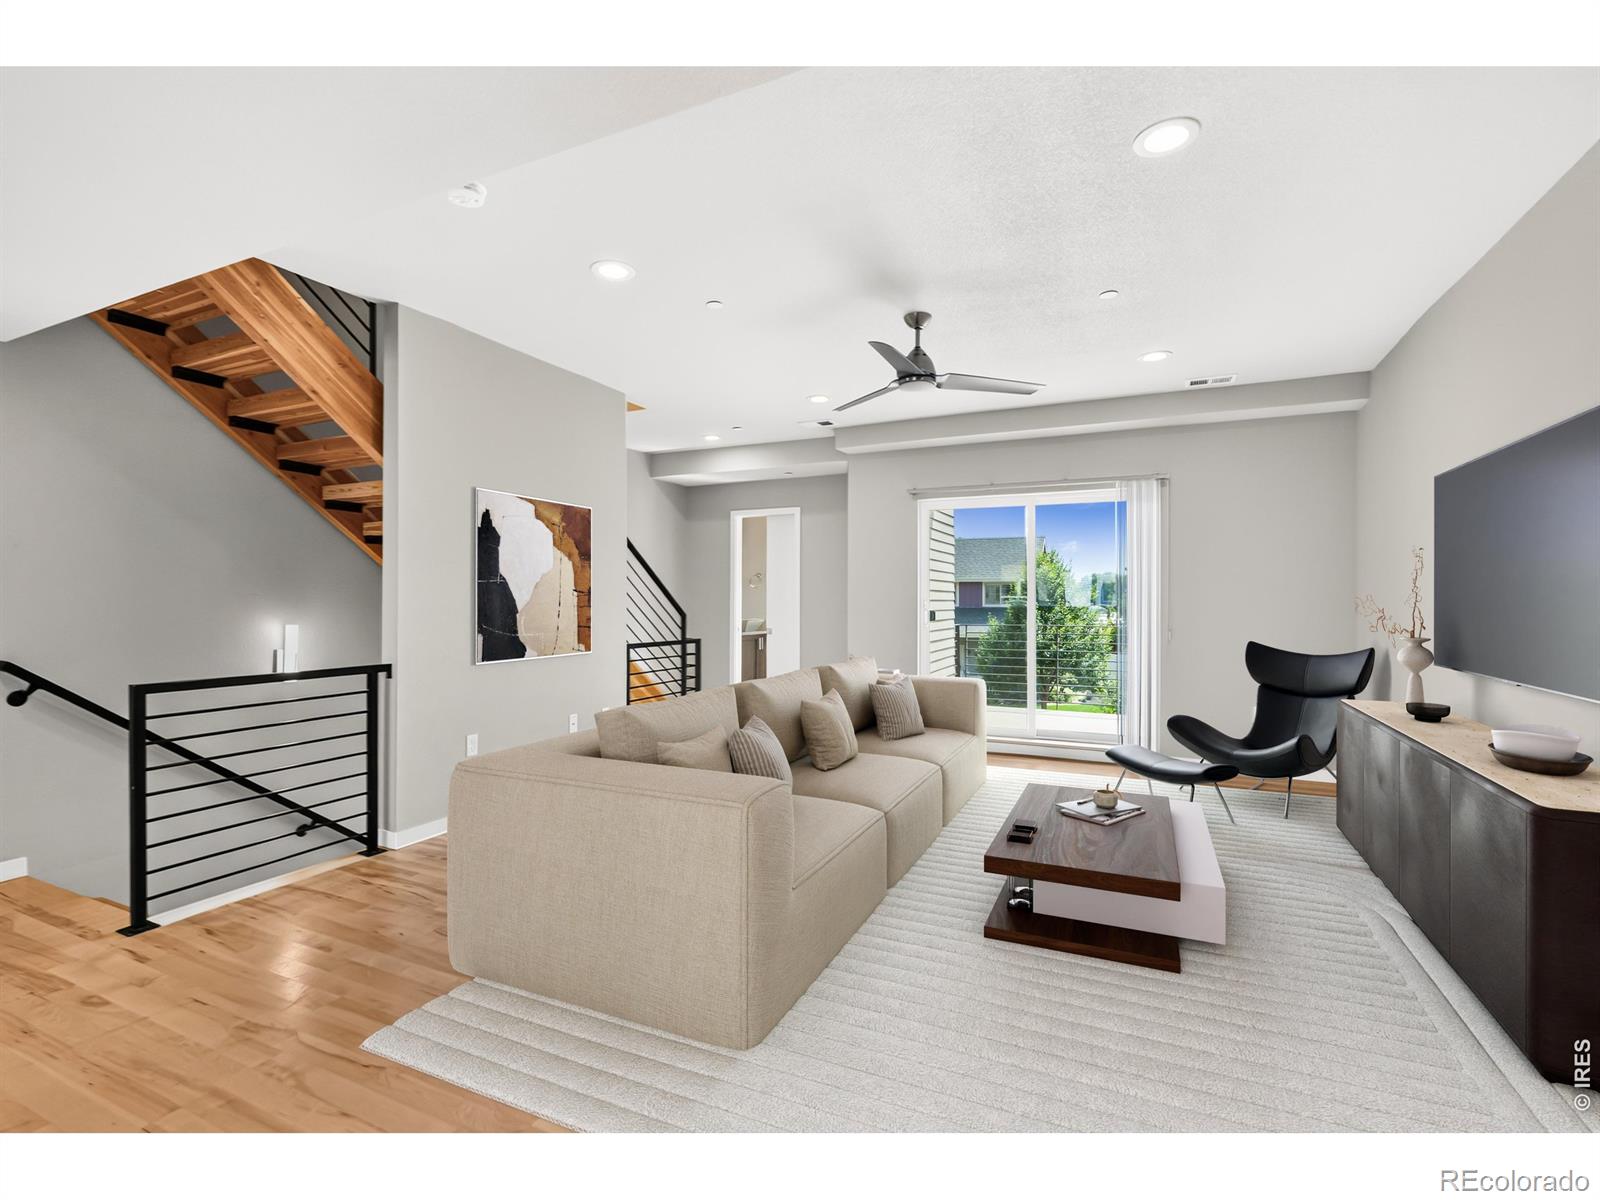
The Best Built Townhome in Fort Collins - LEED Platinum 8.32 kW Solar 3 bed and loft, 3.5 baths 2028 sq ft. Chef kitchen w/ quartz countertop and upgraded appliances, beautiful hickory floors, open staircase and three master bedrooms with ensuite bathrooms. Loft and main floor bedroom make for great office/work areas. Main floor patio and upper deck are for great entertaining. Pet friendly patio. Community gardens, fruit orchards, New Urbanism porches and alleys.45 miles of Poudre River Trails close by for exceptional biking, hiking and commuting. New Belgium Brewing, Odell Brewing and many more nearby. Old Town Square and downtown festivals. Horsetooth Reservoir for boating and swimming. Geothermal Heating and Cooling saves money. Excess Solar helps pay for water bills in summer. Universal Design elements help with aging in place. R50 roof/R28 walls/ R77 floor with Energy Recovery Ventilation for superior air quality. LEED Platinum - NET Zero (HERS Negative 2) Revive community won the DOE Housing Innovation Award in 2016, 2017, 2018 & 2019. LEED is the US Green Building Council's Leadership in Energy and Environmental Design rating system and measures the quality of building. Sustainable Living at its finest!
/u.realgeeks.media/sresmo/header.png)
Additional Information
- Amenities
- Park
- Interior Features
- Eat-in Kitchen, Open Floorplan, Primary Suite, Smart Thermostat, Vaulted Ceiling(s), Walk-In Closet(s)
- Exterior Features
- Balcony
- Taxes
- $3,631
- HOA Fee
- $275
- HOA Includes
- Reserves, Insurance, Maintenance Grounds, Maintenance Structure, Snow Removal
- Property Description
- Contemporary
- Zoning
- Res
- Appliances
- Dishwasher, Disposal, Dryer, Microwave, Oven, Refrigerator, Self Cleaning Oven, Washer
- Heating
- Heat Pump
- Air Conditioning
- Ceiling Fan(s), Central Air
- Levels
- Tri-Level
- Roof
- Fiberglass
- Garage Spaces
- 2
- School District
- Poudre R-1
- Elementary School
- Irish
- Middle School
- Lincoln
- High School
- Poudre
- View
- Mountain(s)
Mortgage Calculator

The content relating to real estate for sale in this Web site comes in part from the Internet Data eXchange (“IDX”) program of METROLIST, INC., DBA RECOLORADO® Real estate listings held by brokers other than Real Estate Company are marked with the IDX Logo. This information is being provided for the consumers’ personal, non-commercial use and may not be used for any other purpose. All information subject to change and should be independently verified. IDX Terms and Conditions