Refine Search
Sort by
$329,000
1 Beds 1 Baths 7244357 MLS Shady Creek Condos BLDG.
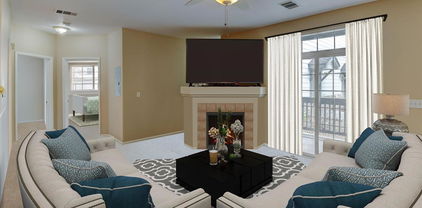
This 1 bedroom condo is very Spacious and so Functional. You can have Peace of Mind in a Secure building with an Elevator. Convenient Central Boulder location ,walking distance to Pearl St, 29th St ,CU, transportation, parks and the Boulder Creek Path. The Open floor plan features fresh paint throughout and laminate floors except in the Bedroom. Kitchen has all stainless appliances, Brand New Stove and Dishwasher, updated cabinets & granite counters, brand new Carpet in Bedroom, remodeled bathroom in 2023 with beautiful barn doors, newer ceiling fans, and a Large covered balcony great for entertaining and relaxing. Private carport parking. HOA amenities include Heat & A/C, pool, hot tub, sauna, Work out equipment, lounge, rec room and outdoor BBQ area. Most Recent building updates include renovated laundry & trash rooms, elevators and updated common areas. This Unit also has additional storage closet on the 1st floor of building and The Laundry for this floor is conveniently located just across from the Unit.

2227 Canyon Boulevard Unit 211, Boulder

Courtesy of JPAR Modern Real Estate . lorisaturday@gmail.com,720-275-6147

$300,000
1 Beds 1 Baths 9641114 MLS NEUSTETERS BUILDING CONDOS BLDG.
Experience true urban living in the iconic Neusteters Building, a historic Chicago-style landmark located in the heart of Downtown Denver along the vibrant 16th Street Mall. Originally built in 1905, this character-rich building blends timeless architecture with modern loft living. Unit 203 offers exceptional value in today’s market, featuring thoughtful updates and a clean, modern aesthetic while preserving the building’s historic charm. The open-concept layout is complemented by oversized windows that frame views of 16th Street and flood the space with natural light, creating a bright and inviting atmosphere throughout. The kitchen has been updated with sleek cabinetry, solid-surface counters, and stainless-steel appliances, opening seamlessly into the living area—ideal for both everyday living and entertaining. High ceilings and expansive wall space provide flexibility for design, work-from-home setups, or creative use. The spacious bedroom area offers privacy and functionality, while the updated bathroom features contemporary finishes and a clean, modern design. Additional storage solutions and efficient layout maximize usability. Residents enjoy secure access, a fitness center, and community spaces, all within a professionally managed building. Step outside for immediate access to dining, shopping, transit, and everything downtown Denver has to offer. Whether you’re a first-time buyer, investor, or seeking a low-maintenance urban lifestyle, this is a rare opportunity to own in one of Denver’s most recognizable historic buildings at an attractive price point.

720 16th Street Unit 203, Denver

Courtesy of Home Brokers, LLC . 720-366-0111

$350,000
2 Beds 2 Baths 9349014 MLS Clover Hill Condos BLDG.
FIRST 6 MONTHS OF HOA PAID BY SELLER!!!!!! NO HEAT BILL!! NO WATER BILL!! COVERED BY HOA!! Enjoy the convenience of Green Mountain with easy access to city and the mountains! Through your private patio, you enter and are greeted with natural light from the huge windows. There is a built in a/c unit to keep you comfortable. The kitchen has stainless steel appliances and granite tile countertops. Be sure to peek under cabinet to discover the storage area! The main floor also has a bedroom with an ensuite bath, including walk in shower. Upstairs, there is a loft, that could be a home office or a third bedroom. It has closet space and laundry, featuring a full size washer and a dryer. There is another bedroom, with wall length closets and an updated bath. The flooring and the appliances have all been replaced. Most of the windows have been replaced with Renewal by Anderson windows. The patio has room for relaxing and a garden area. Not too far from the entrance, you have a covered parking spot. The complex has a pool, playground and a laundry. Keep in mind, the HOA covers your heat and water costs, on top of snow and trash removal and ground maintenance. This keeps your monthly bills predictable. All this and you have easy access to the mountains and the city. Golden, Belmar and Red Rocks are all near by, as well as Green Mountain's hiking and biking trails.

857 S Van Gordon Court Unit 103, Lakewood

Courtesy of The Old Country Real Estate Group LLC . marcelray@oldcountryre.com

$350,000
3 Beds 3 Baths IR1055570 MLS
This is a SHORT SALE. The bank will move forward with the short sale with a purchase price of $350,000 only!!! The bank has done an appraisal (in June 2026) and the appraised value in AS IS condition came back at $350,000. Please only submit offers at the $350,000 Purchase Price or above. Thank you!!! Amazing opportunity to build sweat equity & transform this home into something truly special! Offering a blank canvas for your creative vision, this property features 3 bedrooms upstairs, a generous kitchen, a living room w/ a cozy fireplace, a spacious sunroom, & a convenient 1/2 bath on the main level.The versatile basement adds even more potential, ideal for a studio apartment complete w/ its own kitchenette & 3/4 bath, or as an additional living area perfect for relaxing, entertaining, or spreading out. Ideally located near fantastic parks & just minutes from the vibrant shops & dining of downtown, this home combines opportunity, flexibility, and location in one exciting package.

1345 Dogwood Lane, Longmont

Courtesy of WK Real Estate Longmont . 3033324118

$300,000
2 Beds 2 Baths IR1055533 MLS
Welcome home to this beautifully updated 2-bedroom, 2-bath main floor condo in West Greeley! This inviting unit features brand-new carpet and fresh paint throughout, creating a clean and modern feel from the moment you step inside. Enjoy the convenience of main-level living along with an attached garage for easy access and added storage. The south-facing exposure fills the home with natural light, creating a warm and welcoming atmosphere year-round. The spacious layout offers comfortable living and dining areas, great for relaxing or entertaining. Residents have access to an exceptional clubhouse featuring an outdoor pool, hot tub, fitness center, community meeting space, and a private movie room-resort-style amenities right at your doorstep! Located near shopping, parks, and schools, this home offers both comfort and convenience in a well-maintained neighborhood. Don't miss this move-in-ready opportunity.

6603 W 3rd Street Unit 1724, Greeley

Courtesy of Sears Real Estate . 9703307700

$345,000
1 Beds 1 Baths IR1055468 MLS
Experience effortless, eco-friendly living in the highly desirable Northfield neighborhood-a LEED Gold certified community crafted by Landmark Homes, complete with solar integration and high-performance construction. This thoughtfully planned 1-bedroom, 1-bathroom condo features a bright, open layout driven by oversized windows, paired with modern designer accents like quartz countertops, stainless steel appliances, LVP flooring, and solid-core interior doors. High-end tile in the bathroom and laundry areas, a tankless water heater, and a high-efficiency furnace. A standout convenience is the private, attached 1-car garage located right down the hall, providing secure vehicle parking alongside valuable extra storage space. Situated with quick access to CSU, vibrant downtown Fort Collins, popular retail hubs, and outdoor recreation, this turn-key residence offers a low-maintenance lifestyle ideal for first-time buyers, investors, or downsizers-with an HOA fee that comprehensively covers water, sewer, trash, high-speed internet, exterior maintenance, and snow removal.

827 Schlagel Street Unit 2, Fort Collins

Courtesy of Berkshire Hathaway HomeServices Rocky Mountain, Realtors-Fort Collins . 9702265511

$348,500
2 Beds 3 Baths 9029001 MLS
Welcome to this fantastic, sun-drenched two-story townhome located in the highly desirable Westbury Farms at Apple Valley North community! Walking through the front door, you'll be greeted with an inviting open dining area featuring luxury vinyl plank flooring. The heart of the home is the newly renovated kitchen, which has been beautifully updated to include new countertops, new appliances, a new sink, and stylish new fixtures. The main floor also offers convenient half-bath and garage access, and an easy flow out to your front patio—an ideal spot for enjoying Colorado's stunning four-season weather. Head upstairs to discover a large, airy family room accented by vaulted ceilings and an abundance of natural light. The upper level features two spacious bedrooms , including a luxurious primary suite that boasts a generously sized walk-in closet and a private en suite bathroom for the ultimate retreat. The versatile second bedroom can easily serve as an office or guest room and is accompanied by a full bathroom just off the hall, with a conveniently located laundry room adjacent to both bedrooms. Additional highlights include a 2-car attached garage with seamless interior access. Experience near maintenance-free living at its finest, with the added bonus of having no neighbors above or below you! In the summertime, take advantage of the community's outdoor pool or explore the nearby parks and trails. Situated just minutes away from local restaurants, schools, and parks, this turnkey home perfectly blends convenience, privacy, and modern charm.

1397 W 112th Avenue Unit C, Denver

Courtesy of RE/MAX Professionals . nick@griffithhometeam.com,303-552-1360

$324,000
2 Beds 2 Baths 5582880 MLS
Welcome to this exceptionally updated and move-in-ready townhome-style condo in the desirable Apple Valley North Condos community of Westminster. This beautifully improved 2-bedroom, 2-bath home stands out with thoughtful upgrades and stylish finishes that elevate everyday living. An added bonus: this property offers an assumable FHA loan at an incredible 3.47% interest rate for qualified buyers—a rare opportunity in today’s market. Step inside to discover laminate wood floors, fresh paint, and an abundance of natural light pouring through the newer bay windows. The main level features a warm and inviting living space accented with modern wall details, including a brick-style feature wall and an updated kitchen backsplash that adds personality and charm. Upstairs, you’ll find two comfortably sized bedrooms, each enhanced with custom touches and large closets. The primary bedroom features upgraded wall accents for a contemporary feel, while the main floor bathroom showcases a unique plant-inspired accent wall, creating a spa-like atmosphere. With an attached, one car garage, an additional reserved parking spot and plenty of parking in the community, this condo is situated close to shopping, restaurants, parks, and major commuter routes. With its upgraded finishes and thoughtful enhancements, this condo is truly move-in ready and an outstanding opportunity for first-time owners, small family or investors.

1057 W 112th Avenue Unit B, Denver

Courtesy of On Point Home Realty LLC . lauren@onpointhomerealty.com,303-921-5848

$325,000
2 Beds 2 Baths 6004438 MLS
Welcome to this crisp, clean, and move-in-ready 2-bedroom, 2-bath condo in desirable Vantage Pointe Lofts—offering a rare combination of comfort, convenience, and two private outdoor spaces for exceptional indoor/outdoor living. This bright first-level unit features a sunny, open layout where the kitchen and living room flow seamlessly together, highlighted by a cozy gas fireplace and thoughtful modern upgrades throughout. The well-appointed kitchen is perfect for home chefs, showcasing warm wood cabinetry, stainless steel appliances, granite tile countertops, and a large eat-in island ideal for meal prep or casual dining. Just off the kitchen, an oversized private patio creates the perfect space for relaxing or entertaining, while a patio adds even more flexibility and outdoor enjoyment. Both bedrooms are generously sized, including a comfortable primary suite with a soaking tub, separate walk-in shower, and ample space to unwind. Everyday living is made easy with an in-unit laundry closet, smart ceiling fans in the living room and bedrooms, and a smart water monitoring system for added peace of mind. The community is well-maintained and offers fantastic amenities including a pool, fitness center, and clubhouse. Additional highlights include a convenient underground deeded garage parking space and a location within Boulder Valley School District RE-2. Ideally situated with easy access to both Boulder and Denver, this home offers excellent connectivity. Walk out your door to nearby RTD bus stops with direct service to Boulder and Denver International Airport. Recent updates include a new roof (2025), interior paint (2026), water heater (2024), refrigerator (2023), and smart home enhancements (2022), ensuring a truly turnkey experience. Buyer/Buyer's agent is responsible for verifying all information, measurements, schools, and HOA rules/fees/regulations.

13456 Via Varra Unit 116, Broomfield

Courtesy of Redfin Corporation . rey.armendariz@redfin.com,303-903-1222

$324,900
3 Beds 3 Baths 7322239 MLS
Welcome to this highly desirable end-unit offering an abundance of natural light and a thoughtfully designed floor plan. The spacious kitchen features stainless steel appliances, generous cabinetry, and a convenient pass-through to the dining area—perfect for both everyday living and entertaining. The popular layout provides a comfortable and functional flow throughout the home. The large primary bedroom includes a walk-in closet space and a private en-suite bath, creating a relaxing retreat. A separate laundry area is conveniently located near the half bath, and the washing machine is included for added value. Enjoy the benefits of recent updates, including fresh interior paint, luxury vinyl and new carpet throughout the home, giving the property a clean and move-in-ready environment. Enjoy secure, protected access to your new home through the attached, oversized 2-car garage with additional storage capacity for all your occasional items. Ideally located just minutes from the Fort Carson gate, with easy access to shopping, dining, and everyday conveniences along Powers Boulevard. The home is also within walking distance to open space, parks, and nearby restaurants, offering both comfort and convenience in a highly desirable location. Don’t miss this rare opportunity to own a updated, beautiful townhome!

7536 Sandy Springs Point, Fountain

Courtesy of High Country Realty . kellie@thecaseadvantage.com,719-291-0951

$349,900
2 Beds 2 Baths IR1055225 MLS
Welcome to this pristine condo in the highly sought-after Renaissance at Fox Hill community! This beautifully maintained home offers an open and inviting floor plan designed for comfortable living and easy entertaining. As you enter, a wide stairway leads to the bright main level, where vaulted ceilings and large windows create an airy feel throughout the living space. The spacious living room features a cozy gas fireplace and direct access to the large covered balcony, complete with outdoor blinds and new railing-perfect for relaxing and enjoying Colorado sunsets. The kitchen offers plenty of space for cooking and gathering, with stainless steel appliances, generous counter space, a large pantry, and a casual eat-in dining area. Just off the living room, a versatile flex space with French doors provides the ideal spot for a home office, formal dining room, or additional sitting area. The primary suite is a peaceful retreat featuring large windows, dual closets including a walk-in closet, and a private five-piece bath with a soaking tub, separate shower, extended vanity with abundant counter space, and a private toilet area. A second bedroom includes a large walk-in closet and direct access to the full shared bathroom. Additional features include an oversized two-car garage finished with drywall and paint, plus electrical already installed for a hot tub. Enjoy low-maintenance living with an HOA that covers trash service, snow removal, interior and exterior water, yard maintenance, and exterior building maintenance. Ideally located near Centerplace shopping, restaurants, medical facilities, and with easy access to Highway 34, this home offers both convenience and a peaceful setting. Don't miss your opportunity to own a move-in ready condo in one of Greeley's most desirable communities.

4672 W 20th St Rd Unit 925, Greeley

Courtesy of C3 Real Estate Solutions, LLC . 9706900541

$300,000
5 Beds 3 Baths 2049640 MLS
Spacious opportunity in the heart of Greeley with endless potential! This 5-bedroom, 3-bath home offers a flexible layout with plenty of room to reimagine and make your own. With generous square footage and multiple living areas, there’s ample space for both everyday living and entertaining. The property is ready for updates and improvements, making it an ideal fit for investors, flippers, or buyers looking to build equity with a renovation project. The large footprint and functional layout provide a strong foundation to create a truly standout home. Situated on a well-located lot with convenient access to schools, parks, shopping, and downtown Greeley, this home combines location and opportunity. Bring your vision and unlock the full potential this property has to offer!

850 E 21st Street, Greeley

Courtesy of eXp Realty, LLC . nicholas.monge@exprealty.com,720-773-9537

$350,000
3 Beds 3 Baths 6518158 MLS ECLT Emporia Commons BLDG.
BEAUTIFUL NEW CONSTRUCTION DUPLEX HOMES PRICED AT $350K NEAR CENTRAL PARK! These 3 Bedroom, 3 Bath Modular units are only 2 blocks from Stanley Marketplace and come with a complete Whirlpool appliance package including Kitchen Refrigerator, Stove, Dishwasher, Disposal, and Overhead Microwave Oven! Home has beautiful vinyl flooring on the first level leading up to 3 Bedrooms and 2 Full Size Bathrooms. Private fenced in backyard, 2 reserved off street parking spaces, Central Heat and Air and New Window Blinds complete all of the necessities any homeowner would desire. Unit ownership is part of a Land Trust development. Monthly Land Lease payment is $100 and monthly maintenance fee of $100. These Duplex's are part of the Elevation Community Land Trust Affordable Homeownership program. ECLT is asking interested parties to first review their Homeownership Program at their website. Only ECLT qualified homebuyers whose letter of qualification indicate they are under both the MTSP and FMR Income limits are eligible to purchase these homes. See our income qualification sheets for these limits on our website. This is currently an active construction site and no showings allowed. Estimated time of completion July 2026. Finishes and colors of appliances may vary from pictures. Photos are of same development and same floorplan of previous homes sold in 2025.

2373 N Elmira Street, Aurora

Courtesy of HomeSmart . ericwelch65@aol.com,303-829-8744

$350,000
3 Beds 3 Baths 8311018 MLS ECLT Emporia Commons BLDG.
BEAUTIFUL NEW CONSTRUCTION DUPLEX HOMES PRICED AT $350K NEAR CENTRAL PARK! These 3 Bedroom, 3 Bath Modular units are only 2 blocks from Stanley Marketplace and come with a complete Whirlpool appliance package including Kitchen Refrigerator, Stove, Dishwasher, Disposal, and Overhead Microwave Oven! Home has beautiful vinyl flooring on the first level leading up to 3 Bedrooms and 2 Full Size Bathrooms. Private fenced in backyard, 2 reserved off street parking spaces, Central Heat and Air and New Window Blinds complete all of the necessities any homeowner would desire. Unit ownership is part of a Land Trust development. Monthly Land Lease payment is $100 and a monthly maintenance fee of $100. These Duplex's are part of the Elevation Community Land Trust Affordable Homeownership program. ECLT is asking interested parties to first review their Homeownership Program at their website. Only ECLT qualified homebuyers whose letter of qualification indicate they are under both the MTSP and FMR Income limits are eligible to purchase these homes. See our income qualification sheets for these limits on our website. This is currently an active construction site and no showings allowed. Estimated time of completion July 2026. Finishes and colors of appliances may vary from pictures. Photos are of same development and same floorplan of previous homes sold in 2025. Act Now: This property is Doors+ Eligible: Qualified buyers may access up to $75,000 in total DPA through DOORS+ and ECLT DPA. To take advantage of Doors+ the property must be under contract by September 1st and closed and funded by September 30th.

2371 N Elmira Street, Aurora

Courtesy of HomeSmart . ericwelch65@aol.com,303-829-8744

$314,000
3 Beds 3 Baths 6823373 MLS
Welcome home to this charming 2-story townhome nestled in the sought-after Quail Run community! Featuring 3 bedrooms and 2.5 baths, this move-in ready gem has been refreshed with new plush carpet, tile flooring, and fresh interior paint throughout. Unwind on your private fenced patio/deck after a long day, with the convenience of dedicated parking steps from your front door. Residents enjoy HOA amenities including a pool, fitness center, clubhouse, and tennis courts. Ideally situated near Buckley Space Force Base, E-470, DIA, and the Town Center at Aurora — with shopping, dining, and entertainment just minutes away. FHA Approved. Easy to show, quick close! Home qualifies for special down payment assistance for more info contact Steve Einheit | Mortgage Banker | NMLS 807886 BMO Financial Group | 7995 E Hampden Ave | Denver, CO 80231C: 303-709-2362 | F: 402-445-6586 | steve.einheit@bmo.com

1179 S Waco Street Unit E, Aurora

Courtesy of Sonrise Preferred Properties . ed@snpp.biz,303-989-9400

$340,000
2 Beds 1 Baths 9087951 MLS Blackhawk Commons BLDG.
NEW CONSTRUCTION AFFORDABLE HOME IN DENVER METRO AREA FOR UNDER $350K! This Ranch style home features 2 Bedrooms and 1 Bathroom and comes with a complete appliance package including Stainless Steel Refrigerator, Stove, Dishwasher, Disposal and Washer and Dryer. The entire home contains Luxury Vinyl flooring along with wood beam high ceilings that enhance the vast amount of natural light! Outside features a fenced in yard, weather resistant Trex decking surrounding the front porch and 2 off street reserved parking spots. Home is within close proximity to Anshutz Medical Campus, Colorado Children's Hospital, I-225, I-70 and DIA. This property is part of the Affordable Housing Program offered thru Elevation Community Land Trust. Affordable Housing guidelines and Income Restrictions apply.

1959 Blackhawk Street, Aurora

Courtesy of HomeSmart . ericwelch65@aol.com,303-829-8744

$343,000
2 Beds 1 Baths 7671629 MLS Blackhawk Commons BLDG.
NEW CONSTRUCTION AFFORDABLE HOME IN DENVER METRO AREA FOR UNDER $350K! This Ranch style home features 2 Bedrooms and 1 Bathroom and comes with a Frigidaire kitchen appliance package including Stainless Steel Refrigerator, Stove, Dishwasher and Disposal. Luxury Vinyl flooring and high ceilings are complimented by the vast amount of natural light that comes into this home! Outside features a fenced in yard, weather resistant Trex decking surrounding the front porch and 2 off street reserved parking spots. Home is within close proximity to Anshutz Medical Campus, Colorado Children's Hospital, I-225, I-70 and DIA. This property is part of the Affordable Housing Program offered thru Elevation Community Land Trust. Affordable Housing guidelines and Income Restrictions apply.

1957 Blackhawk Street, Aurora

Courtesy of HomeSmart . ericwelch65@aol.com,303-829-8744

$305,000
3 Beds 3 Baths 9987291 MLS
Welcome to this beautifully updated 3-bedroom, 3-bath home situated on a spacious .517-acre lot, offering the perfect blend of charm, comfort, and modern finishes. From the moment you arrive, you’ll be drawn to the inviting covered front porch—ideal for relaxing mornings or evening gatherings. Inside, the home features an open and airy layout with stylish flooring, fresh neutral tones, and abundant natural light throughout. The living and dining areas are thoughtfully connected by elegant architectural details, creating a warm yet refined space for entertaining or everyday living. The updated kitchen boasts sleek countertops, white cabinetry, modern fixtures, and stainless steel appliances, making it both functional and visually appealing. Additional highlights include a dedicated laundry area, updated lighting, and quality craftsmanship throughout the home. The expansive lot provides endless possibilities—whether you envision a garden, outdoor entertaining space, or simply room to enjoy the open surroundings. This move-in ready property offers the best of both worlds: modern updates with timeless character, all set on a large lot with plenty of space to make it your own.

323 Sioux Avenue, Simla

Courtesy of Gordon Real Estate Group . 719-439-7566

$350,000
2 Beds 2 Baths 8750838 MLS Mansion Park at Stapleton BLDG.
**Condo back on the market, the previous buyer was contingent on the sale of their home and their place fell apart at the last minute, come get this great deal!!** Steps from parks, trails, and Stanley Marketplace, this beautifully updated ground level 2-bed, 2-bath condo is a perfect blend of serenity and lifestyle. Brand-new interior paint create a clean, modern backdrop for enjoyable everyday living. Single-level design with an open floorplan offers an inviting experience from the moment you arrive. A gas fireplace anchors the living area for cozy evenings, while forced-air heat and central A/C ensure year-round comfort. The kitchen features an eat-in layout with pantry and dining area, while in-unit laundry adds everyday ease. The spacious private primary suite includes an en-suite 3/4 bath and ample room for a king-size bed. The second bedroom offers flexibility for guests, a roommate, or a home office, and is complemented by a second full bath across the hall. A covered, east-facing patio is perfect for relaxing and grilling out, and the attached 2-car tandem garage provides secure parking and excellent storage for bikes and gear. Enjoy walkable access to multiple parks, a nearby dog park, neighborhood pools, and Central Park’s vibrant shops, dining, and recreation—plus the Greenway Trail for uninterrupted green space and miles of connected paths right outside your door. Experience low-maintenance living.

7777 E 23rd Avenue Unit 1303, Denver

Courtesy of RE/MAX of Cherry Creek . leo@rowenrealty.com,303-521-0360

$340,000
3 Beds 2 Baths 4743991 MLS Blackhawk Commons BLDG.
NEW CONSTRUCTION AFFORDABLE HOME IN DENVER METRO AREA FOR UNDER $350K! This Ranch style home features 3 Bedrooms and 2 Bathrooms and comes with a complete Frigidaire kitchen appliance package including Stainless Steel Refrigerator, Stove, Dishwasher, Disposal and Overhead Microwave Oven. Luxury Vinyl flooring, high ceilings and textured walls are complimented by the vast amount of natural light that comes into this home! Outside features a fenced in yard, weather resistant Trex decking surrounding the front porch and 2 off street reserved parking spots. Home is within close proximity to Anshutz Medical Campus, Colorado Children's Hospital, I-225, I-70 and DIA. This property is part of the Affordable Housing Program offered thru Elevation Community Land Trust. Affordable Housing guidelines and Income Restrictions apply.

1953 Blackhawk Street, Aurora

Courtesy of HomeSmart . ericwelch65@aol.com,303-829-8744

$324,900
2 Beds 2 Baths 6170952 MLS
Welcome to a versatile mountain retreat in Sun Outdoors Rocky Mountains! This wonderful dual unit property offers exceptional flexibility, privacy, and income potential perfect as a personal getaway, investment opportunity, or both. With two separate living spaces, it's ideal for hosting guests or generating short term rental income. The main unit features a full kitchen with sleek stainless steel appliances, a cozy fireplace, a spacious bedroom and bathroom, plus in-unit laundry for everyday comfort and convenience. The second unit is equally inviting, offering a well appointed kitchenette, comfortable living room, generous bedroom, and a stylish bathroom creating the perfect guest suite or private rental space. Step outside to an inviting deck that seamlessly connects both units, providing the ideal setting for relaxing or entertaining. Out back, a fire pit awaits perfect for unwinding and taking in the surrounding views after a day of adventure. As an owner in this vibrant resort community, you'll enjoy an impressive lineup of amenities including three private bodies of water for fishing and kayaking (with discounted rentals for owners), outdoor hot tubs, a seasonal swimming pool, arcade, miniature bowling, on-site dining, scenic walking trails, and a dog park. Whether you're searching for a vacation escape, a high performing rental, or your own slice of mountain living, this property offers it all.

1051 Summit Trail V24, Granby

Courtesy of Coldwell Banker - Elevated Realty . amber@amberlemon.com,970-531-2149

$349,900
2 Beds 3 Baths IR1054996 MLS
This immaculate townhouse is just perfect for anyone looking to enjoy a quiet home in the center of Berthoud. The HOA pays for water, so that's about $120-$140/month you don't have to budget for elsewhere! Trash is also included, so that's another ~$25/month covered by the dues. Walkable to restaurants, parks, breweries, and town events. There is nothing builder grade about this home! Updates include Luxury Vinyl Plank flooring throughout, granite countertops, extra-tall white shaker kitchen cabinets to maximize on storage, top down/bottom up blinds, stainless steel appliances. Main bedroom has an updated ensuite bathroom with barn door and a large walk-in closet. Light and bright throughout. Extra storage under the stairs plus an attached 2 car garage gives you far more storage than usual in a townhouse! Central a/c keeps you comfortable year-round plus a small, private fenced yard to enjoy! This home is turn-key and clearly loved.

810 Gentlewind Way, Berthoud

Courtesy of Timberline Properties . 3032498402

$350,000
2 Beds 1 Baths 3572550 MLS
Modern off-grid mountain living meets breathtaking Sangre de Cristo views on this beautifully designed 10.3-acre Rosita Hills property just outside Westcliffe. Built in 2023, this furnished 2-BD, 1-BA tiny home offers clean modern finishes, efficient design, & incredible year-round scenery stretching from the Spanish Peaks to the Collegiate Range. The thoughtfully designed interior features abundant natural light, warm wood accents, an open-concept living area, modern kitchen, laminate flooring, wood-burning stove, forced air heat, & flexible upper-level sleeping space for guests or additional living use. Furniture is included, creating a true turnkey opportunity ready for immediate enjoyment. Step outside onto the covered deck & experience the kind of mountain views buyers dream about—wide-open skies, rolling hills, towering peaks, & unforgettable Colorado sunsets in every direction. The 10.3-acre parcel offers a beautiful blend of usable terrain, trees, open meadow, & privacy while still maintaining easy access to town. Designed for off-grid living, the property includes solar power, propane utilities, private well, & septic system, allowing buyers to enjoy independence without sacrificing comfort. Located in the highly desirable Rosita Hills area near historic Westcliffe, owners enjoy easy access to local restaurants, coffee shops, art galleries, live music, hiking, hunting, horseback riding, & year-round community events. Westcliffe is internationally recognized as a designated Dark Sky Community, offering some of the best stargazing in Colorado. Whether you’re searching for a peaceful full-time residence, weekend mountain getaway, investment property, or adventure basecamp, this property delivers the privacy, views, modern style, & Colorado lifestyle buyers are searching for.

32 Peerless Circle, Westcliffe

Courtesy of Real Broker, LLC DBA Real . homes@dawnwhite.realtor,719-271-8889

$339,000
2 Beds 3 Baths 9226938 MLS
Wake up every morning to this breathtaking view of Pikes Peak from your bedroom window. Tucked inside the peaceful, well-kept and gated Iron Horse Villas community, this newly remodeled home is filled with natural light, fresh updates, and a warm, inviting atmosphere. The moment you step inside, you’ll feel the perfect blend of comfort and functionality with a cozy stone fireplace, mountain-view balcony, and newly upgraded flooring. Tired of carrying groceries upstairs? Have your own spacious elevator deliver everyone and everything straight from the 2-car garage to the kitchen, connecting each level and adding ease, accessibility, and convenience that is hard to find! The remodeled kitchen blends style and function, featuring new granite counters, stainless steel appliances, and ample storage. Upstairs, you’ll find a relaxing private primary suite with those incredible mountain views, granite countertops, and a step-in shower adjacent to the convenient upper-level laundry. With shopping, dining, parks, and more close-by, you get the best of both worlds - peaceful living with city convenience. Schedule your private showing today!

4317 Sammers View, Colorado Springs

Courtesy of Keller Williams Premier Realty, LLC . jeffjohnson@thejohnsonteam.net,719-417-4419

$324,900
1 Beds 1 Baths 2950676 MLS
BALLPARK/DOWNTOWN/UPTOWN BUYERS: WE HAVE A $25,000 PRICE REDUCTION NOW TO $324,900. WE ARE READY TO NEGOTIATE AND WORK WITH THAT PERFECT BUYER WHO WANTS A TURN KEY READY COOL LOFT WITH VIEWS GALAORE. BRING US AN OFFER. WE ARE READY! ISBELL LOFT / CONDO SMACK IN THE HEART OF DOWNTOWN DENVER AND WALK TO THE ROCKIES GAMES: YOU ARE IN SKYCRAPER URBAN LIVING: TURN KEY LIVING WITH ALMOST 1000 FINISHED SQ FEET ( 971 ). HELLO CITY HOME OWNER AND OR INVESTOR! This was built when space and square feet was used, Almost 1000 sq feet! True living room, Dining room, Open kitchen concept, out door balcony west facing, long gallery interior hallway. This is when they built the Condo / Lofts with ample size! The interior is bathed in tons of natural lighting, highlighting an updated kitchen that serves as the centerpiece of the home. Home chefs will appreciate the gas range, stainless steel appliances, and polished finishes. The open layout flows effortlessly toward expansive windows framing marvelous city views, providing a stunning backdrop for both quiet mornings and evening entertaining. The bedroom offers a restful retreat featuring a spacious walk-in closet, while the full bathroom is designed for relaxation with its large soaking tub. Added conveniences include an in-unit washer/dryer, a reserved storage space, and reserved underground parking, ensuring easy transitions regardless of the season. Residents enjoy fantastic community amenities, including a professional fitness center and elevator access. Step outside and immerse yourself in one of Denver's most walkable areas. You are just moments away from the eclectic shops of Larimer Square, the lush green spaces of City Park, and the world-class performances at the Denver Performing Arts Complex. Whether you are grabbing coffee at a local cafe or catching a game nearby, this home connects you to the very best of Mile High living.

1800 Lawrence Street Unit 408, Denver

Courtesy of 8z Real Estate . aimeeq@8z.com,303-903-4510

$330,000
1 Beds 1 Baths 3237530 MLS
Experience breathtaking Flatiron views from this inviting southwest-facing condo, perfectly situated just steps from the University of Colorado Boulder and convenient bus routes. This one-bedroom, one-bathroom home offers a bright, open layout with a spacious living area featuring newer flooring and a refreshed fireplace that creates a warm, inviting focal point. The living area flows seamlessly to a private balcony, extending the home's comfortable living space outdoors. The kitchen has been updated with stainless steel appliances, and new soft-close cabinets with plenty of space for your cooking essentials. The bathroom features a modern finish, and a newer AC unit adds year-round comfort. The spacious south-facing balcony is a standout feature, offering incredible Flatiron views and plenty of room for outdoor seating-perfect for relaxing, enjoying Boulder's sunshine, or taking in the mountain scenery. The balcony also includes additional storage. A walk-in closet in the primary bedroom and ample hallway storage add everyday convenience. Whether you're a student, first-time buyer, or investor, this condo offers low-maintenance living in a prime Boulder location. Don't miss the opportunity to own a home minutes from campus, shopping, restaurants, and everything Boulder has to offer.

805 29th Street Unit 459, Boulder

Courtesy of RE/MAX Alliance . 720-317-9621

$335,000
3119322 MLS Silver Queen (East) BLDG.
This spacious 1-bedroom, 1-bath end-unit condo offers the perfect blend of comfort, style, and convenience. The home is filled with natural light, highlighting the beautiful wood floors, charming log accents, and tasteful updates throughout. Fresh paint, newer wood floors and updated kitchen provide modern touches and mean this property is ready for it's next owner. Located near the base of Wildernest, you’ll enjoy easy access in and out, plus a central location close to five world-class ski resorts and five champinship golf courses. Outdoor enthusiasts will love the hiking trails right outside the door, with the national forest bordering the complex. A nearby bus stop makes it easy to hit the slopes or get into town without needing your car. Relax and take in the stunning mountain views from the living area or unwind on the spacious deck. HOA dues cover most expenses, keeping ownership simple and affordable (owner pays only minimal electric). There is a LTR in place through April 2027 provides an instant income opportunity.

2401 Ryan Gulch Court Unit 109, Silverthorne

Courtesy of Cornerstone Real Estate Co, LLC . 970-513-8200


The real estate listing information and related content displayed on this site is provided exclusively for consumers’ personal, non-commercial use and may not be used for any purpose other than to identify prospective properties consumers may be interested in purchasing. This information and related content is deemed reliable but is not guaranteed accurate by the Pikes Peak REALTOR® Services Corp d/b/a elevateMLS.


The content relating to real estate for sale in this Web site comes in part from the Internet Data eXchange (“IDX”) program of METROLIST, INC., DBA RECOLORADO® Real estate listings held by brokers other than Real Estate Company are marked with the IDX Logo. This information is being provided for the consumers’ personal, non-commercial use and may not be used for any other purpose. All information subject to change and should be independently verified. IDX Terms and Conditions

Listing information is provided courtesy of the Broker Reciprocity/IDX of Bagnell Dam Association of REALTORS® and Lake of the Ozarks Board of REALTORS®, Inc. Multiple Listing Services. Copyright 2026 Multiple Listing Service, Inc. of Bagnell Dam Association of REALTORS® MLS, Inc. and Lake of the Ozarks Board of REALTORS® MLS, Inc. Information is being provided for consumers’ personal, non-commercial use and may not be used for any purpose other than to identify prospective properties consumers may be interested in purchasing. Information herein is believed to be accurate and timely, but no warranty as such is expressed or implied. 2026 Real Estate Company The data relating to real estate for sale on this web site comes in part from Information and Real Estate Services, LLC under IRES Rules © Copyright IRES, and is provided for limited non-commercial use. Information is provided exclusively for consumers' personal use and may not be used for any purpose other than to identify prospective properties consumers may be interested in purchasing. Real estate listings held by other brokerage firms are included in this site and detailed information about them includes the name of the listing brokers. Listing broker has attempted to offer accurate data, but buyers are advised to confirm all items.
Information deemed reliable but not guaranteed by the MLS
Listing data last updated: